Our Listings






Find a Home
3 HAGAR StreetThorold, ON L2V3J3
Mortgage Calculator
Monthly Payment (Est.)
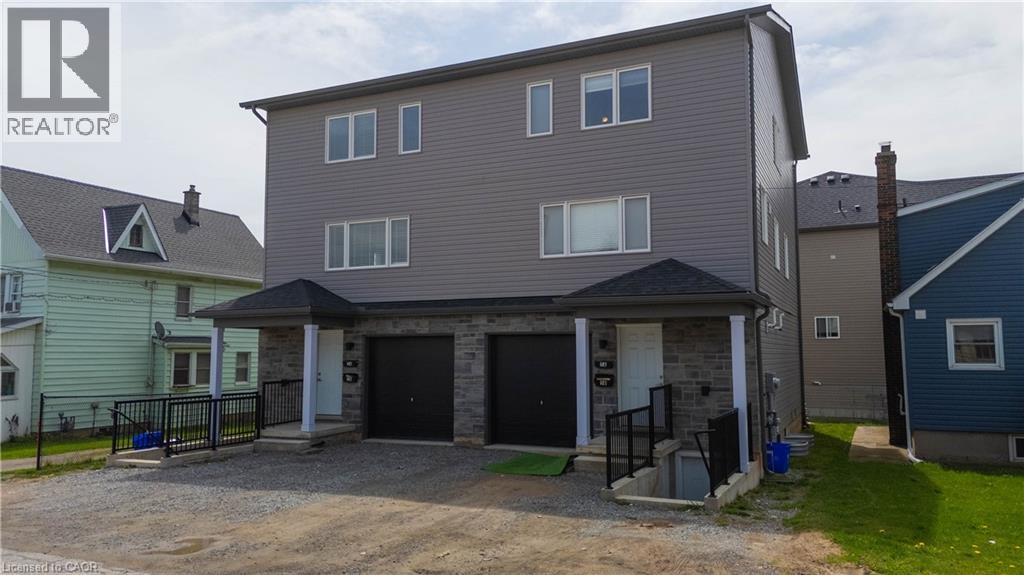
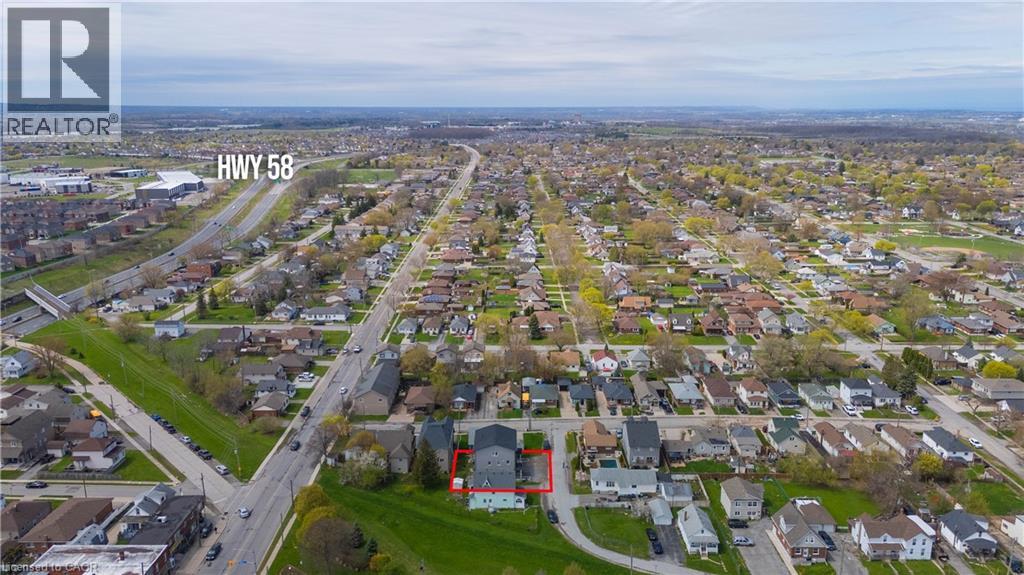
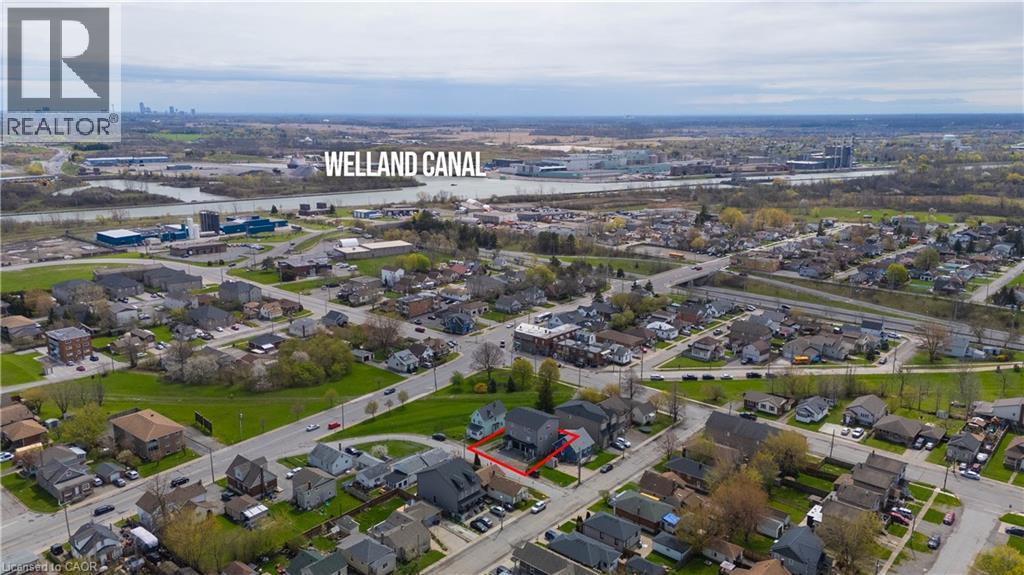
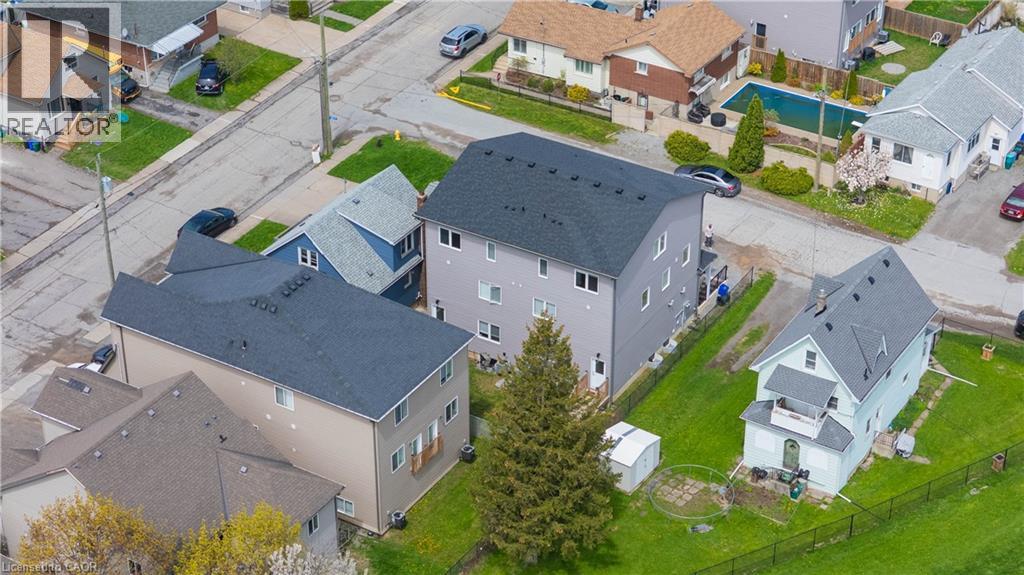
$4,106An exceptional turnkey investment opportunity awaits at 3 Hagar Street, a 3 storey semi-detached property offered as a duplex in the heart of Thorold, one of Niagara’s most sought after student rental markets. This duplex is thoughtfully configured with two self contained units: a private ground floor suite featuring 1 bedroom, a full bathroom, and a kitchen, ideal for a single professional or couple, while the expansive main unit spans three storeys and offers an impressive 5 bedrooms, 3 bathrooms, and a full kitchen, perfectly suited for group or student living. With a proven track record as a high performing rental property, both units have been consistently in demand, benefiting from their proximity to Brock University and Niagara College, making them a natural fit for the thriving student housing market in the region. Nestled in a vibrant community of residents, Thorold offers tenants an enviable lifestyle with access to parks and trails, local cafés and restaurants, a lively downtown core, and the scenic Welland Canal all just minutes away, with the amenities of neighbouring St. Catharines also within easy reach. Whether you’re expanding your portfolio or entering the rental market, 3 Hagar Street delivers immediate income potential, strong tenant demand, and long term value. Don’t miss this rare chance to secure this opportunity! (id:31684)
| 3 weeks ago | Listing updated with changes from the MLS® | |
| 3 weeks ago | Listing first seen on site |



The trademarks MLS®, Multiple Listing Service® and the associated logos are owned by The Canadian Real Estate Association (CREA) and identify the quality of services provided by real estate professionals who are members of CREA. Used under license.
The trademarks REALTOR®, REALTORS®, and the REALTOR® logo are controlled by The Canadian Real Estate Association (CREA) and identify real estate professionals who are members of CREA. These trademarks are owned or controlled by The Canadian Real Estate Association (CREA) and identify real estate professionals who are members of CREA (REALTOR®) and/or the quality of services they provide (MLS®).
This REALTOR.ca listing content is owned and licensed by REALTOR® members of The Canadian Real Estate Association.
