Save
Ask
Tour
Hide
Share
$564,900
25 Days On Site

16 CONCORD Place Unit# 803
Grimsby, ON L3M0J1

For Sale|Condominium|Active
2
Beds
2
Total Baths
812
SqFt
$696
/SqFt
2020
Built
Subdivision:
Grimsby Beach (540)
Call Now: (905) 708-2166
Is this the listing for you? We can help make it yours.
(905) 708-2166
16 CONCORD Place Unit# 80316 CONCORD Place Unit# 80316 CONCORD Place Unit# 80316 CONCORD Place Unit# 803
Save
Ask
Tour
Hide
Share

Mortgage Calculator

Monthly Payment (Est.)

$2,577
Calculator powered by Showcase IDX, a Constellation1 Company. Copyright ©2026 Information is deemed reliable but not guaranteed.

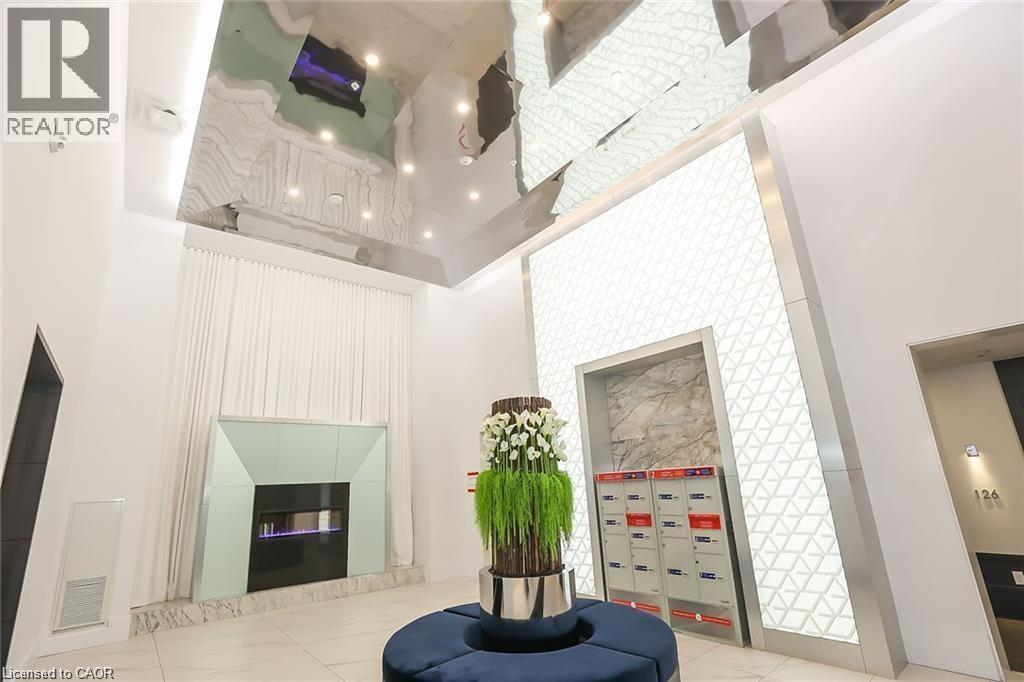
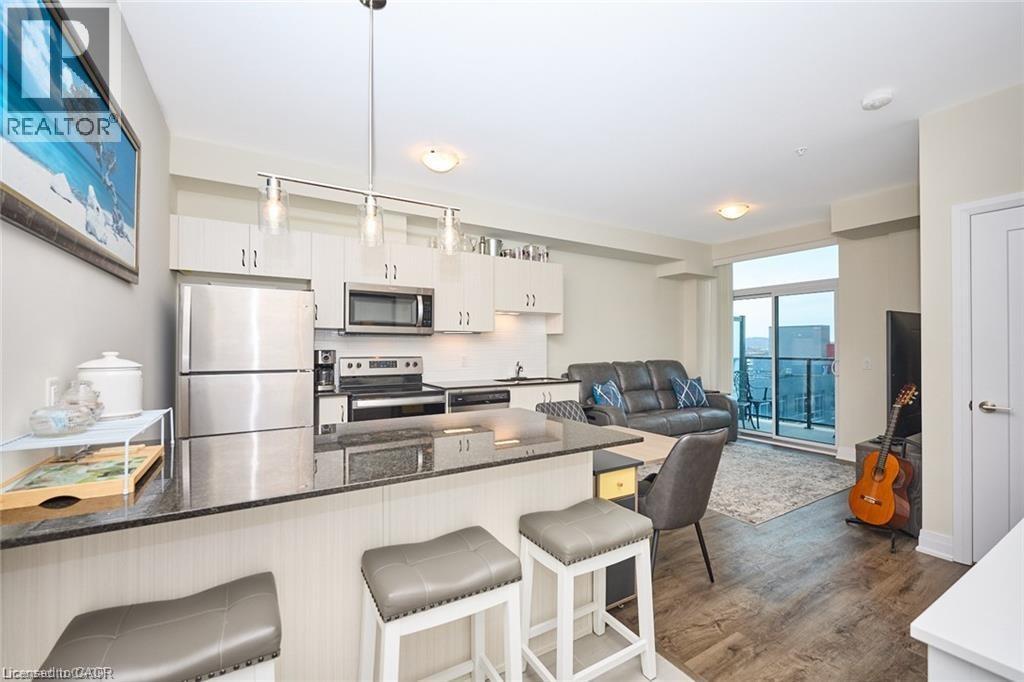
Open concept design! The living room features patio doors leading to your balcony where you can enjoy the afternoon sunshine and wonderful lake views. Generous primary bedroom with roomy walk in closet and 4pc ensuite. Secondary bedroom with floor to ceiling window and just across from 3pc bath with custom glass shower. Live the resort lifestyle at AQUAZUL with pool, patios, outdoor fireplace, bbqs, and steps to the lake and GRIMSBY ON THE LAKE community of shops and restaurants. Or stay inside and visit your 3rd floor amenities - gym, party room, billiards, theatre and elevated patio. Underground parking and locker included. (id:31684)

Save
Ask
Tour
Hide
Share
Listing Snapshot
Price 
$564,900
Days On Site 
25 Days
Bedrooms 
2
Inside Area (SqFt) 
812 sqft
Total Baths 
2
Full Baths 
N/A
Partial Baths 
N/A
Lot Size 
N/A
Year Built 
2020
MLS® Number 
40826835
Status 
Active
Property Tax 
N/A
Maintenance Fees 
N/A
Sq Ft Source 
N/A
Friends & Family
Recent Activity
4 weeks agoListing updated with changes from the MLS®
4 weeks agoListing first seen on site
General Features
Garage 
Yes
Levels 
One
Parking 
Detached
Parking Spaces 
1
Property Sub Type 
Condominium
Sewer 
Public Sewer
SqFt Total 
812
Interior Features
Cooling 
Central Air
Heating 
Heat Pump
Bathroom 1 
Dimensions - 10'6'' x 6'0''Level - Main
Bathroom 2 
Dimensions - 6'0'' x 6'0''Level - Main
Bedroom 2 
Dimensions - 9'2'' x 9'5''Level - Main
Foyer 
Dimensions - 6'0'' x 5'0''Level - Main
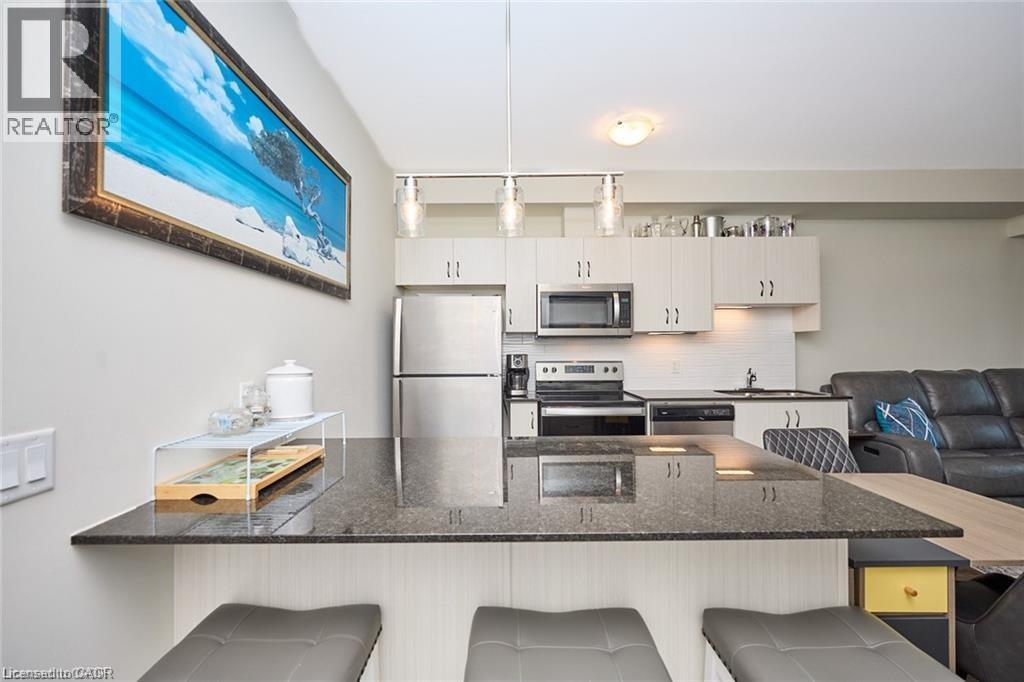
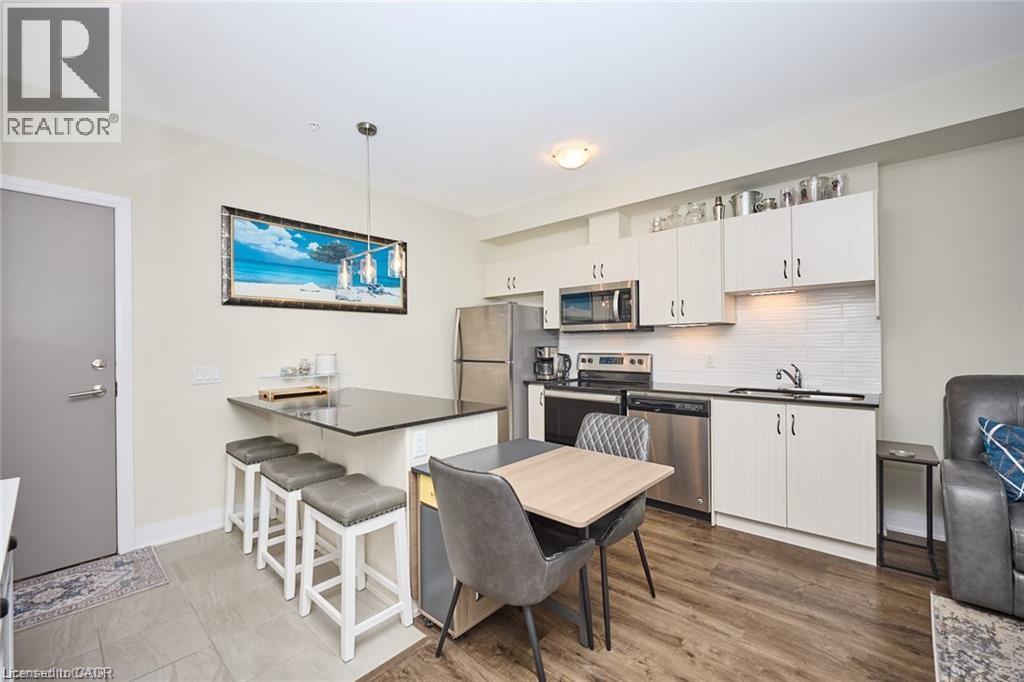
Kitchen 
Dimensions - 11'4'' x 7'11''Level - Main
Laundry 
Dimensions - 5'0'' x 3'0''Level - Main
Living Room 
Dimensions - 10'6'' x 9'1''Level - Main
Master Bedroom 
Dimensions - 13'2'' x 9'4''Level - Main
Save
Ask
Tour
Hide
Share
Exterior Features
Lot Features 
Landscaped
Private Pool 
Yes
Community Features
Maintenance Fee Frequency 
Monthly

Listing courtesy of: Sandra Veselisin of Royal LePage NRC Realty Inc.

The trademarks MLS®, Multiple Listing Service® and the associated logos are owned by The Canadian Real Estate Association (CREA) and identify the quality of services provided by real estate professionals who are members of CREA. Used under license.

The trademarks REALTOR®, REALTORS®, and the REALTOR® logo are controlled by The Canadian Real Estate Association (CREA) and identify real estate professionals who are members of CREA. These trademarks are owned or controlled by The Canadian Real Estate Association (CREA) and identify real estate professionals who are members of CREA (REALTOR®) and/or the quality of services they provide (MLS®).

This REALTOR.ca listing content is owned and licensed by REALTOR® members of The Canadian Real Estate Association.

Neighborhood & Commute
Source: Walkscore
Disclosure: Community information and market data powered by Constellation Data Labs. Information is deemed reliable but not guaranteed.
Save
Ask
Tour
Hide
Share