Our Listings






Find a Home
22A JOHN StreetSt. Catharines, ON L2N4P1
Mortgage Calculator
Monthly Payment (Est.)
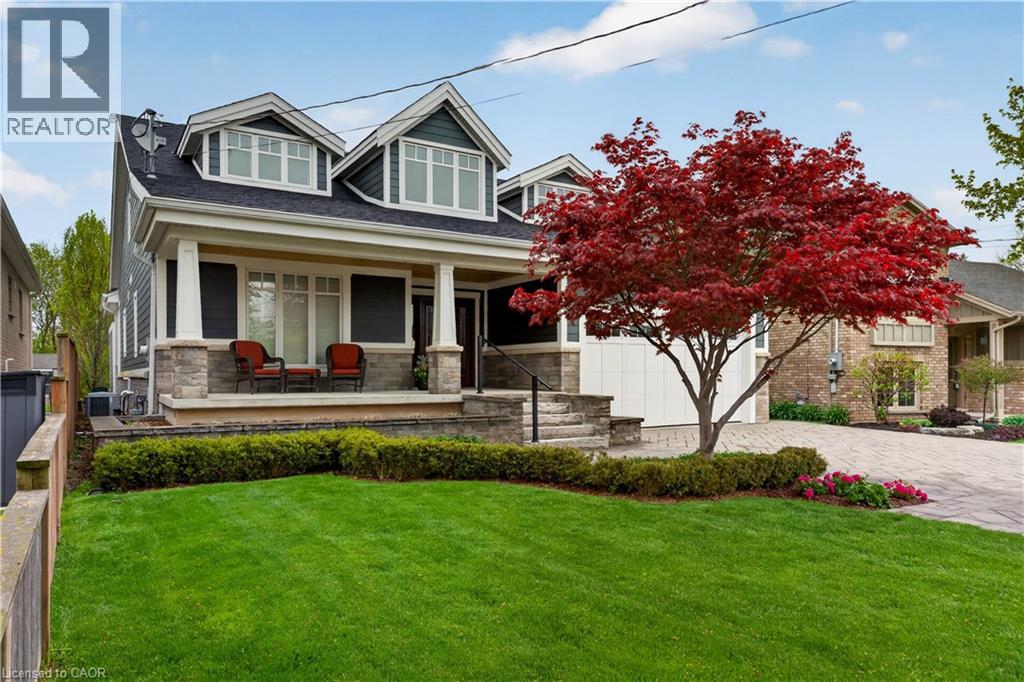
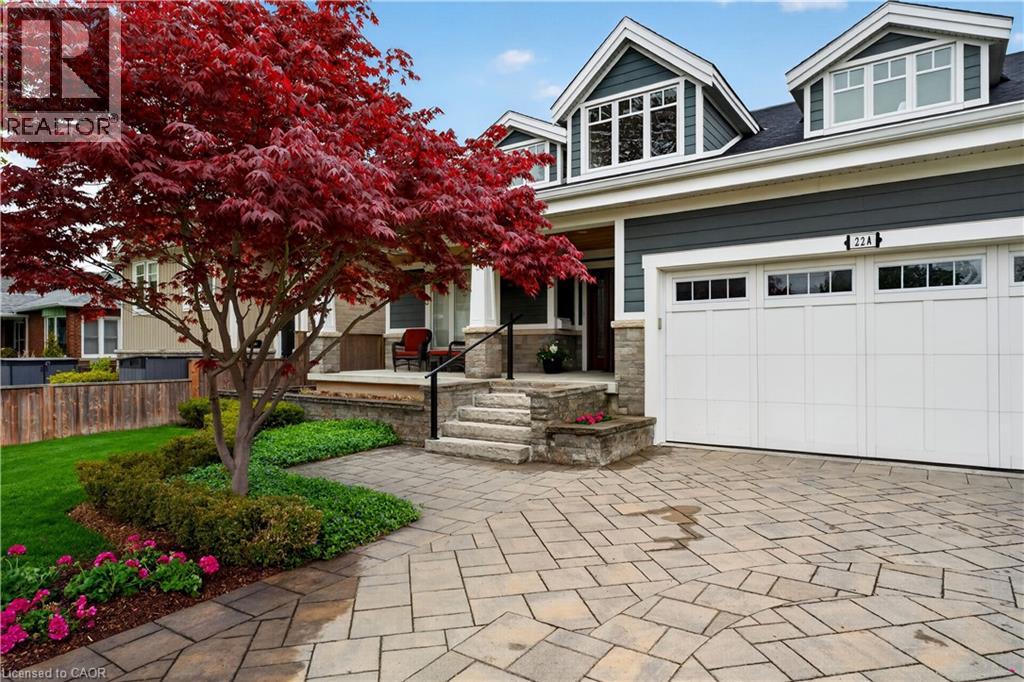
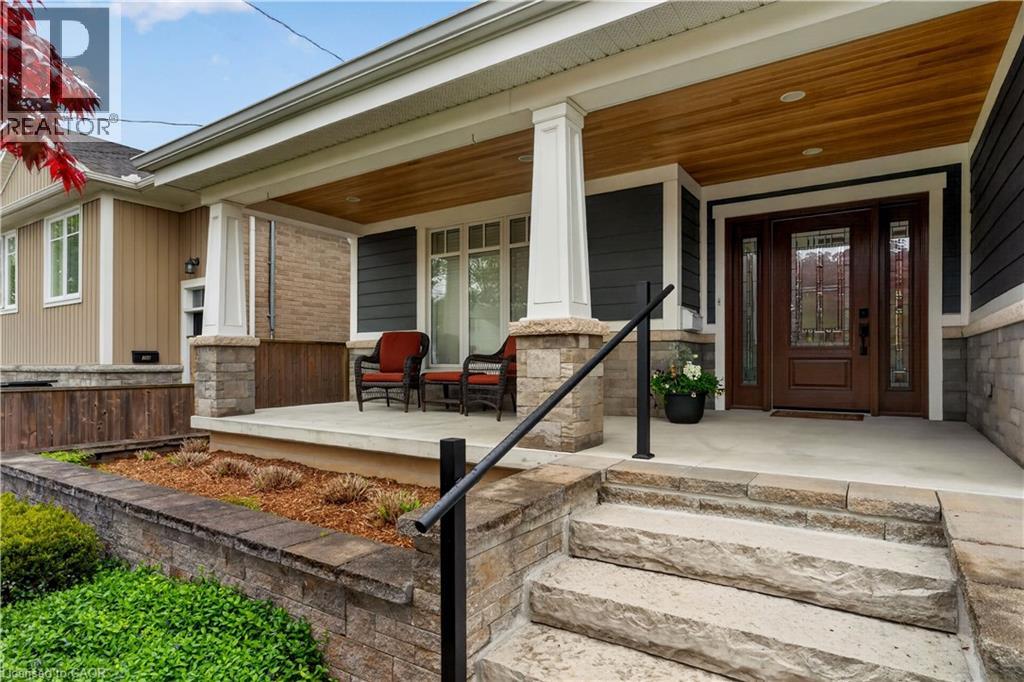
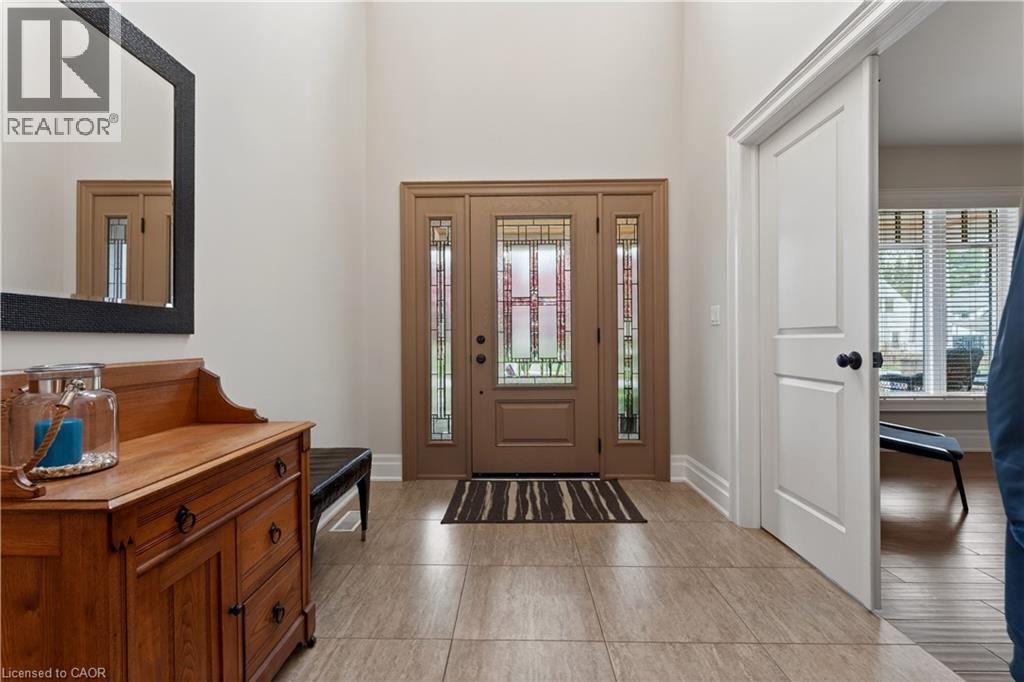
$6,844This custom-built home has been thoughtfully designed for comfort, functionality, and long-term living. Built in 2014, quality craftsmanship and pride of ownership are evident throughout. Offering over 3,200 sq ft of finished living space, the home features soaring 18-foot ceilings on the main level and a beautiful floor-to-ceiling gas fireplace anchoring the open concept living area. Designed with adaptive living in mind, the home offers wider hallways and 36-inch interior doorways. The main floor primary bedroom has a large ensuite with double sinks, separate shower, and soaker tub, creating an ideal layout for one-floor living. The main level also has a second bedroom/office, powder room, and laundry/mud room with access to both the unfinished basement and attached double car garage. The bright open concept living, dining, and kitchen area overlooks the private backyard and treed setting. The kitchen features a large island with prep sink, and Hunter Douglas remote-controlled window coverings are installed throughout the home. Step outside to the covered rear deck, an ideal space for outdoor dining, entertaining, or relaxing in the peaceful surroundings. The second floor loft offers additional living space with a bedroom, full bathroom, and open sitting area, ideal for guests, family, or multi-generational living. The unfinished basement offers excellent future potential, with roughed-in plumbing for a kitchen and bathroom, plus roughed-in in-floor heating supported by a second hot water tank dedicated to the system. Enjoy peaceful outdoor living with no rear neighbours and a large backyard backing onto a treed setting. Professionally landscaped grounds, covered front porch, and interlock driveway add to the home’s curb appeal. Located on a quiet street with minimal traffic, just east of the Port Dalhousie waterfront community. Walk to shops, restaurants, waterfront trails, and amenities of Port Dalhousie and enjoy a more private, serene setting. (id:31684)
| 7 days ago | Listing updated with changes from the MLS® | |
| 2 weeks ago | Listing first seen on site |



The trademarks MLS®, Multiple Listing Service® and the associated logos are owned by The Canadian Real Estate Association (CREA) and identify the quality of services provided by real estate professionals who are members of CREA. Used under license.
The trademarks REALTOR®, REALTORS®, and the REALTOR® logo are controlled by The Canadian Real Estate Association (CREA) and identify real estate professionals who are members of CREA. These trademarks are owned or controlled by The Canadian Real Estate Association (CREA) and identify real estate professionals who are members of CREA (REALTOR®) and/or the quality of services they provide (MLS®).
This REALTOR.ca listing content is owned and licensed by REALTOR® members of The Canadian Real Estate Association.
