Our Listings






Find a Home
658 GENEVA StreetSt. Catharines, ON L2N2J8
Mortgage Calculator
Monthly Payment (Est.)
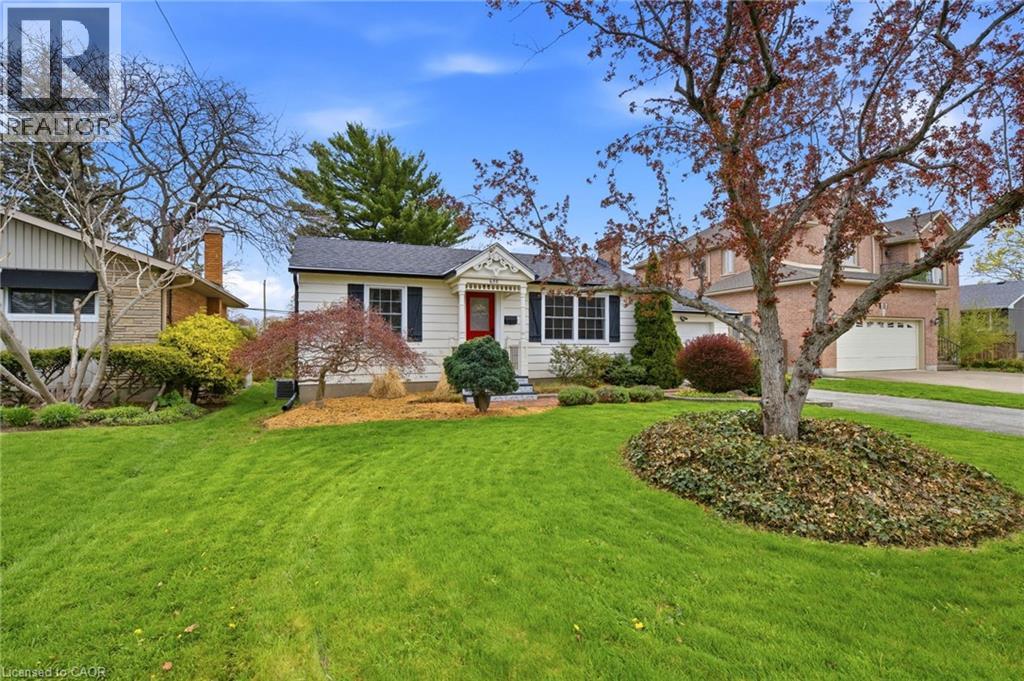
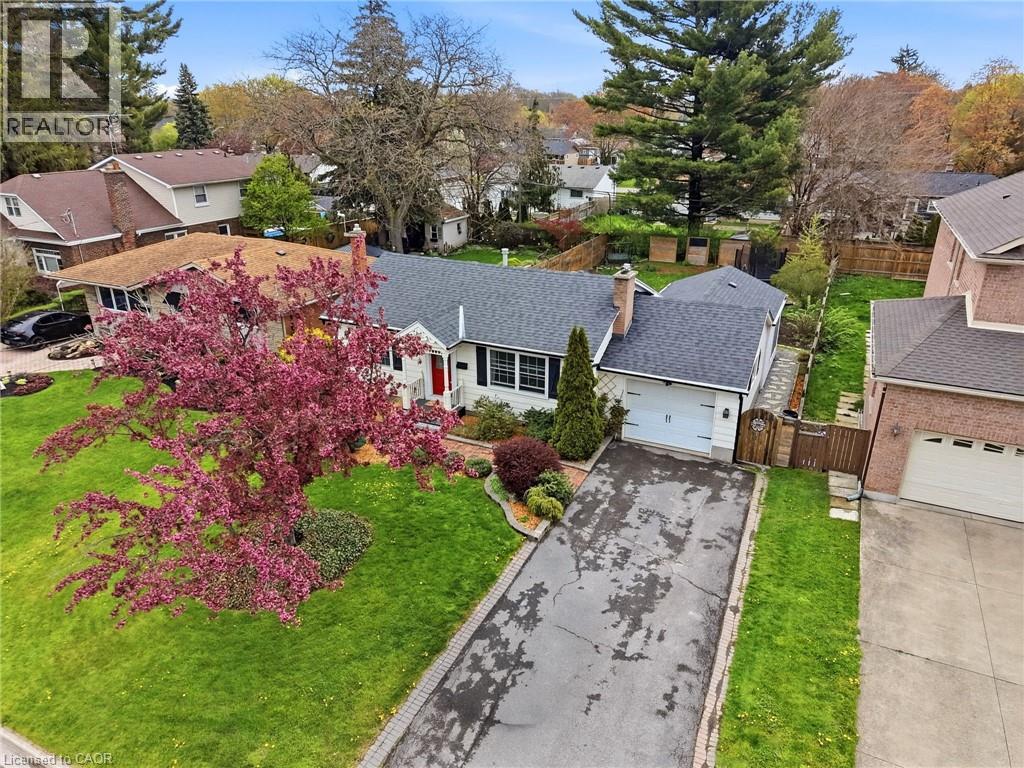
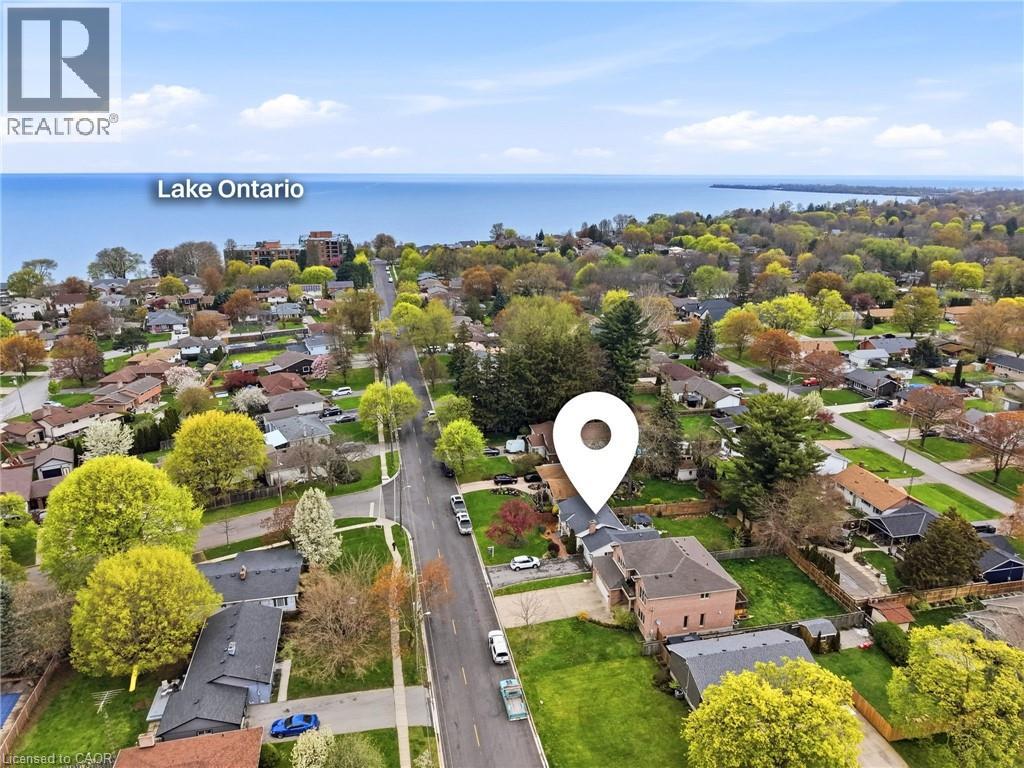
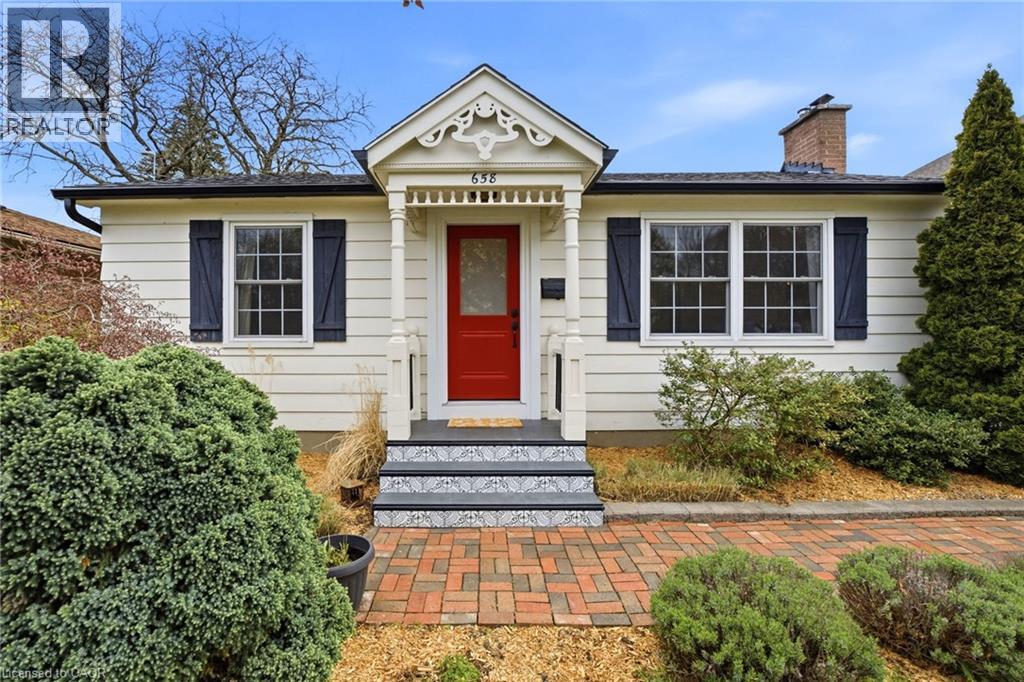
$3,189Welcome to this cozy 3-bedroom bungalow nestled in the desirable north end of St. Catharines. Set on a beautifully landscaped property, this charming home offers a fully fenced rear yard, a lovely brick front walkway, and a private stone patio-perfect for enjoying the outdoors. Inside, you'll find a bright and inviting living room, along with two well-appointed main floor bedrooms and an upgraded 4-piece bathroom. The kitchen is full of character, featuring decorative patterned tile flooring, a ceramic backsplash, butcher block countertops, and stainless steel appliances, all complemented by durable hardwood flooring throughout the main living areas. At the rear of the home, an additional family room/sunroom with a cozy brick accent wall provides versatile living space and could be utilized as a third bedroom, depending on your needs.The full basement, located under the main portion of the home, is partially finished and includes a convenient summer kitchen, providing added functionality. Located within walking distance to Lakeview Park and the Lake Ontario waterfront trail, this home is ideal for those who enjoy an active, outdoor lifestyle. Close to all amenities including shopping and restaurants, this property combines comfort, charm, and convenience. Complete with a single car garage and a great yard, this is a wonderful place to call home. (id:31684)
| yesterday | Listing updated with changes from the MLS® | |
| 3 weeks ago | Listing first seen on site |



The trademarks MLS®, Multiple Listing Service® and the associated logos are owned by The Canadian Real Estate Association (CREA) and identify the quality of services provided by real estate professionals who are members of CREA. Used under license.
The trademarks REALTOR®, REALTORS®, and the REALTOR® logo are controlled by The Canadian Real Estate Association (CREA) and identify real estate professionals who are members of CREA. These trademarks are owned or controlled by The Canadian Real Estate Association (CREA) and identify real estate professionals who are members of CREA (REALTOR®) and/or the quality of services they provide (MLS®).
This REALTOR.ca listing content is owned and licensed by REALTOR® members of The Canadian Real Estate Association.
