Our Listings






Find a Home
4292 FERGUSON StreetNiagara Falls, ON L2E2X9
Mortgage Calculator
Monthly Payment (Est.)
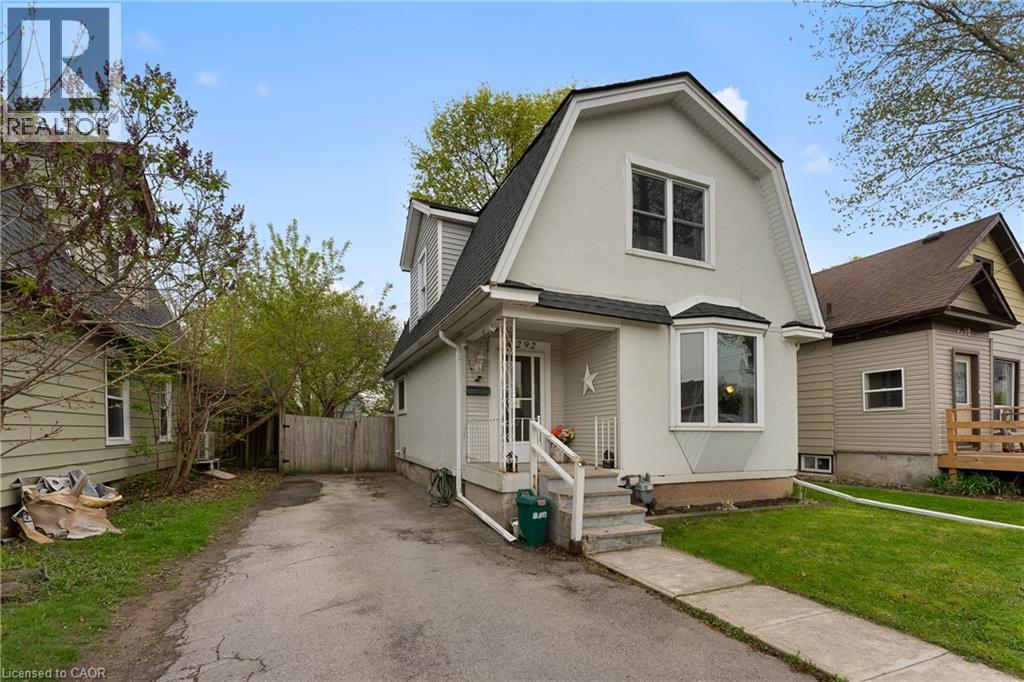
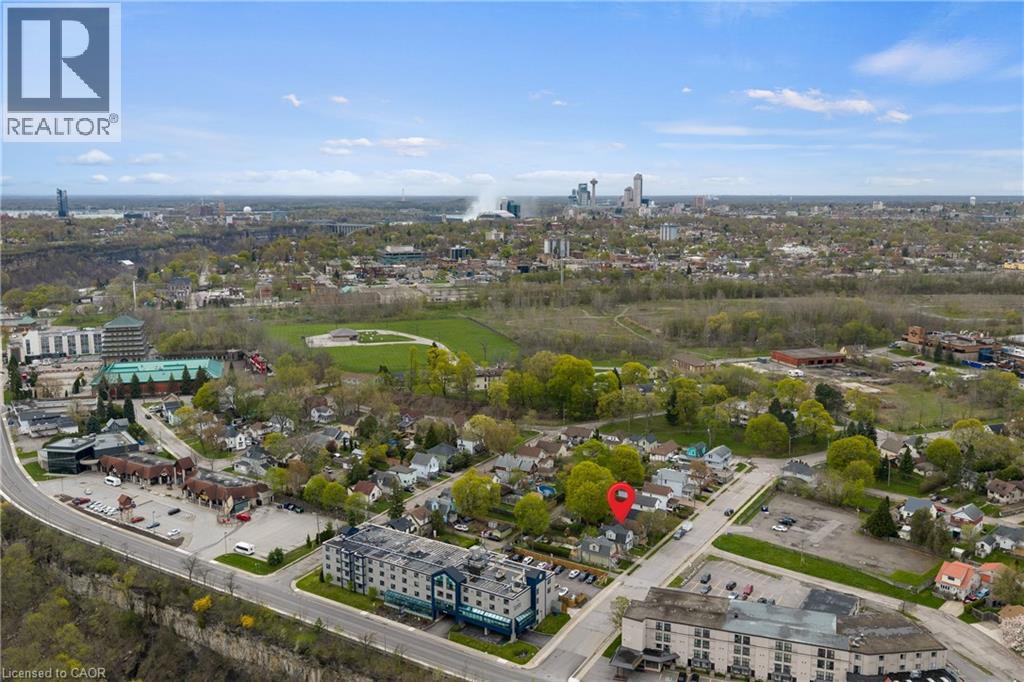
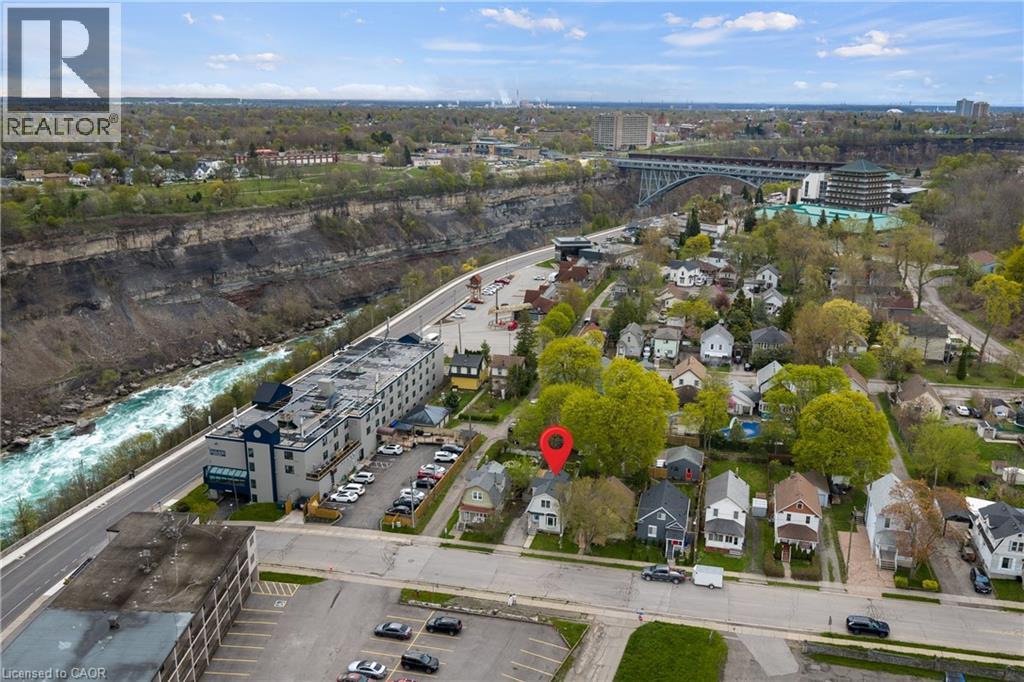
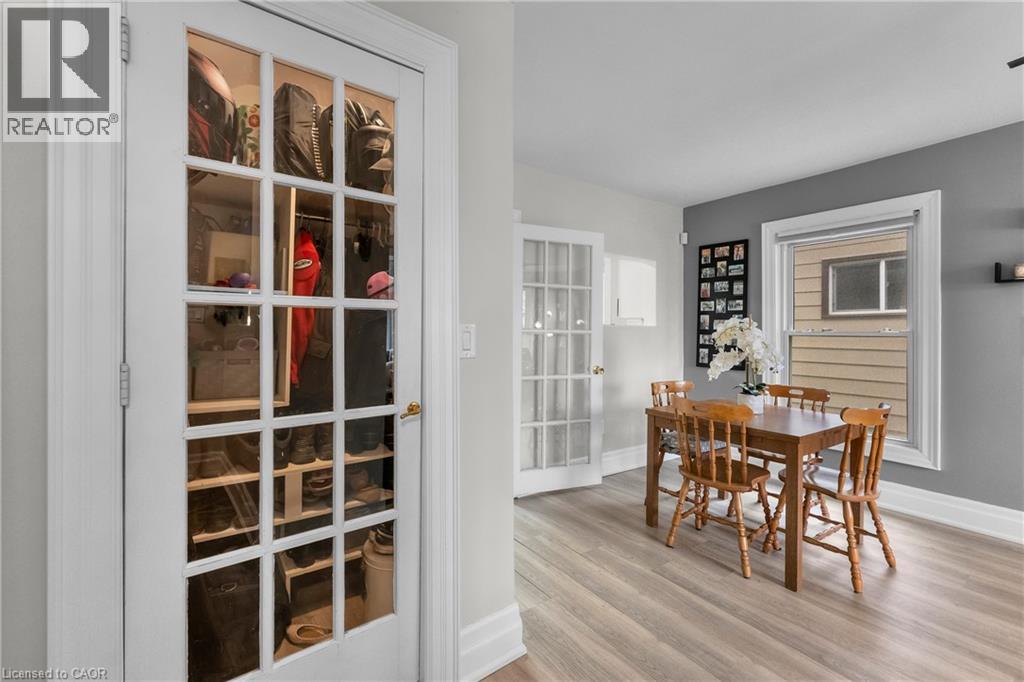
$1,597Charming, affordable, and full of potential - welcome to 4292 Ferguson Street in Niagara Falls. This well-maintained detached two-storey home is a fantastic opportunity for first-time buyers, downsizers, or investors looking for an affordable home in Niagara Falls with great value and long-term potential. This 2-bedroom, 1-bathroom home has been lovingly cared for and offers a warm, functional layout. The main floor features a bright living area, kitchen, and a practical layout that feels both cozy and efficient, while the second floor offers two comfortable bedrooms and a full bathroom. Outside, the large backyard offers more space than you'd expect - perfect for entertaining, gardening, kids, pets, or simply enjoying your own outdoor retreat. Two backyard sheds provide convenient extra storage, and the private driveway offers parking for up to three vehicles. Located in Niagara Falls, just minutes from downtown, schools, parks, shopping, restaurants, and easy highway access, this home is ideal for buyers looking for convenience, affordability, and charm in one package. Recent updates: furnace and AC (2020) and roof (2022). (id:31684)
| a week ago | Listing updated with changes from the MLS® | |
| 3 weeks ago | Listing first seen on site |



The trademarks MLS®, Multiple Listing Service® and the associated logos are owned by The Canadian Real Estate Association (CREA) and identify the quality of services provided by real estate professionals who are members of CREA. Used under license.
The trademarks REALTOR®, REALTORS®, and the REALTOR® logo are controlled by The Canadian Real Estate Association (CREA) and identify real estate professionals who are members of CREA. These trademarks are owned or controlled by The Canadian Real Estate Association (CREA) and identify real estate professionals who are members of CREA (REALTOR®) and/or the quality of services they provide (MLS®).
This REALTOR.ca listing content is owned and licensed by REALTOR® members of The Canadian Real Estate Association.
