Our Listings






Find a Home
7 ELDERBERRY AvenueGrimsby, ON L3M5M9
Mortgage Calculator
Monthly Payment (Est.)
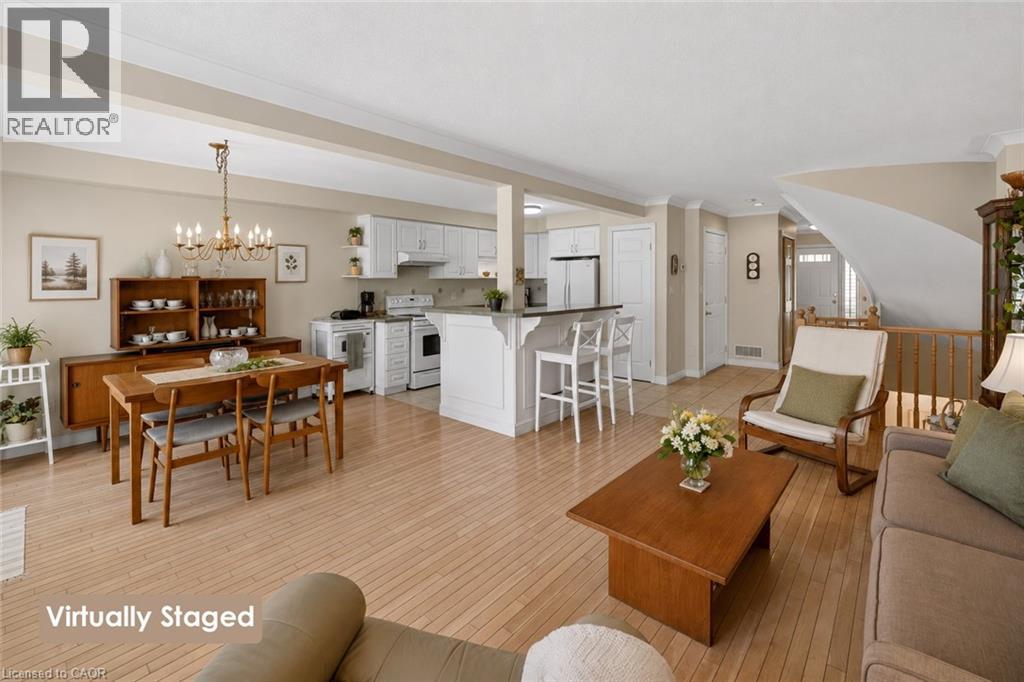
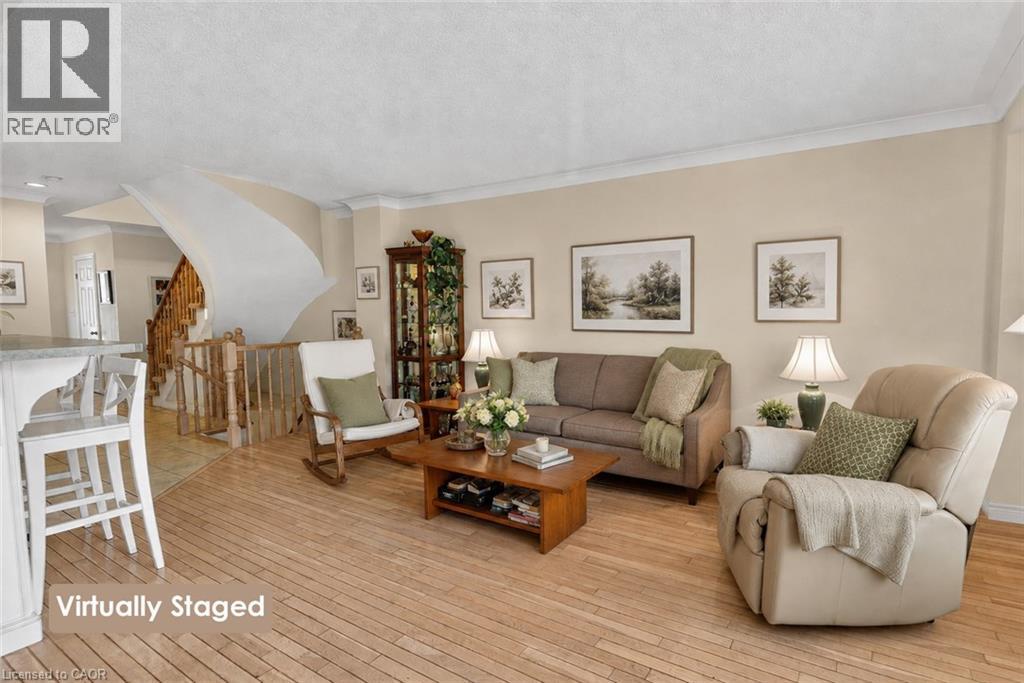
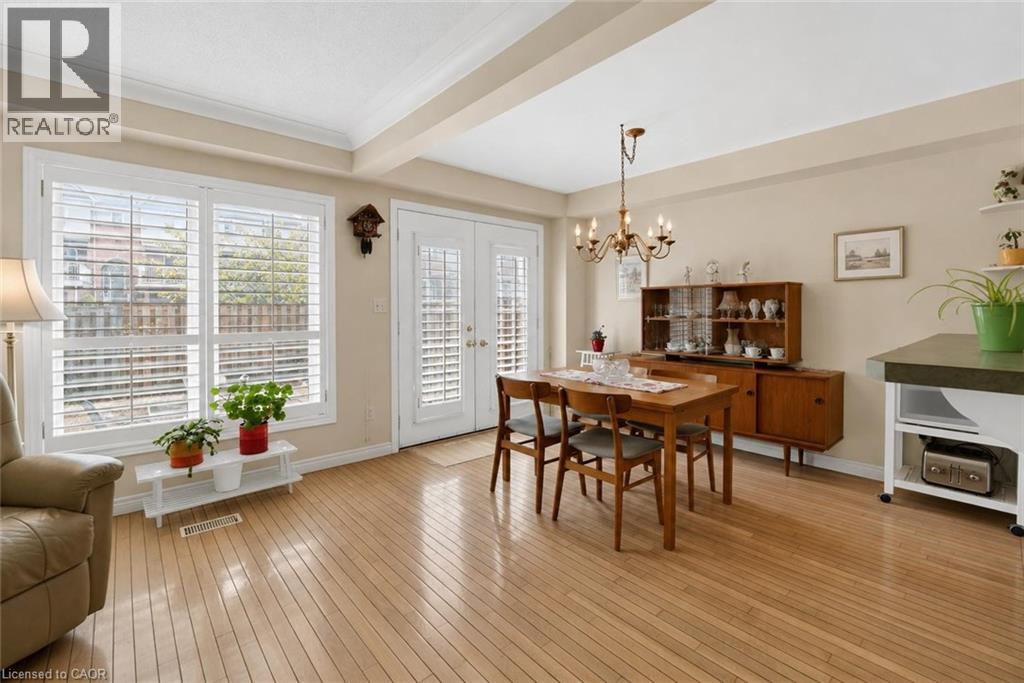
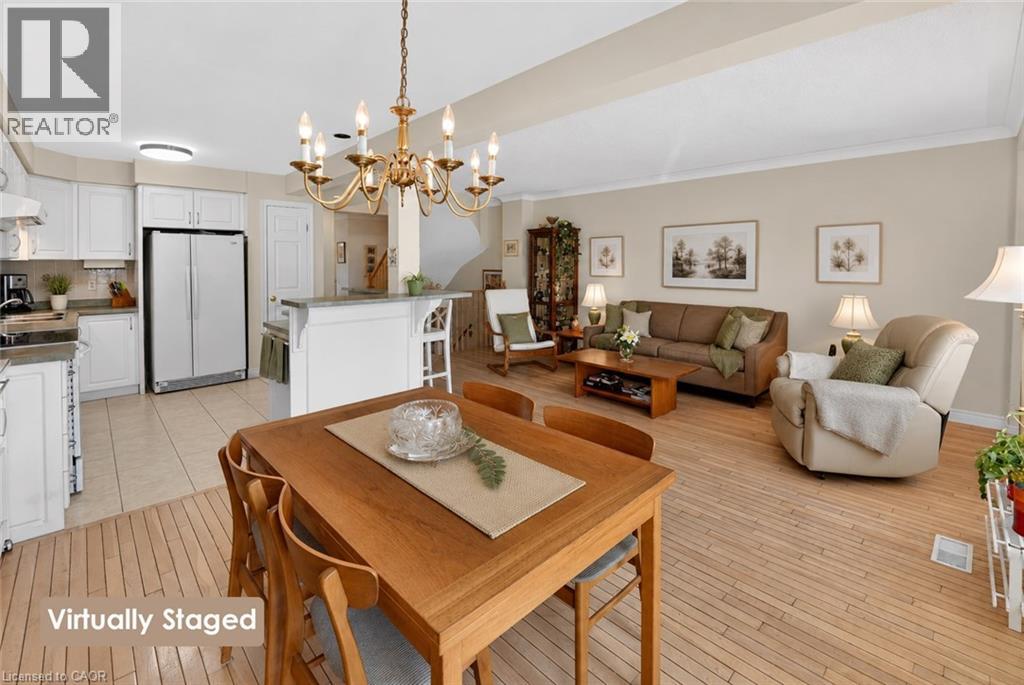
$2,733STYLISH TOWNHOME LIVING IN THE HEART OF GRIMSBY… Welcome to 7 Elderberry Avenue - a FREEHOLD 2-storey townhouse offering the perfect blend of comfort, convenience & low-maintenance living in one of Grimsby’s most desirable neighbourhoods. Ideally located within WALKING DISTANCE to downtown Grimsby, schools, shopping, parks & the Peach King Centre, and only minutes to the QEW, GO BUS STATION, this home is perfectly suited for commuters, first-time buyers, young families or downsizers alike. Bright & inviting, the OPEN CONCEPT main floor is designed for easy everyday living and filled with natural light. The spacious living room features HARDWOOD flooring, NEUTRAL décor & timeless CALIFORNIA SHUTTERS, seamlessly connecting to the dining area with sliding doors leading to the fully fenced backyard. Functional kitchen layout keeps everything within easy reach, while a convenient 2-pc bath & front hall closet complete the main level. Upstairs, a graceful CURVED STAIRCASE leads to 3 WELL-SIZED bedrooms, including a generous primary retreat featuring a deep double closet & private 3-pc ENSUITE. Two additional bedrooms provide flexibility for family, guests or home office space, complemented by a full 4-pc bathroom. Convenient BEDROOM-LEVEL LAUNDRY adds everyday practicality exactly where you need it most. Complete with a single attached GARAGE and offering quick access to Hamilton, Niagara & the GTA, this move-in ready townhouse delivers comfortable living in a location that truly puts everyday amenities right at your doorstep. CLICK ON MULTIMEDIA for virtual tour, drone photos, floor plans & more. (id:31684)
| 6 days ago | Listing updated with changes from the MLS® | |
| 2 weeks ago | Listing first seen on site |



The trademarks MLS®, Multiple Listing Service® and the associated logos are owned by The Canadian Real Estate Association (CREA) and identify the quality of services provided by real estate professionals who are members of CREA. Used under license.
The trademarks REALTOR®, REALTORS®, and the REALTOR® logo are controlled by The Canadian Real Estate Association (CREA) and identify real estate professionals who are members of CREA. These trademarks are owned or controlled by The Canadian Real Estate Association (CREA) and identify real estate professionals who are members of CREA (REALTOR®) and/or the quality of services they provide (MLS®).
This REALTOR.ca listing content is owned and licensed by REALTOR® members of The Canadian Real Estate Association.
