Save
Ask
Tour
Hide
Share
$539,900
11 Days On Site

248 WALLACE Avenue S
Welland, ON L3B1R6

For Sale|Single Family Residence|Active
4
Beds
2
Total Baths
1
Partial Bath
1,625
SqFt
$332
/SqFt
1947
Built
Subdivision:
773 - Lincoln/Crowland
Call Now: (905) 708-2166
Is this the listing for you? We can help make it yours.
(905) 708-2166
248 WALLACE Avenue S248 WALLACE Avenue S248 WALLACE Avenue S248 WALLACE Avenue S
Save
Ask
Tour
Hide
Share

Mortgage Calculator

Monthly Payment (Est.)

$2,463
Calculator powered by Showcase IDX, a Constellation1 Company. Copyright ©2026 Information is deemed reliable but not guaranteed.

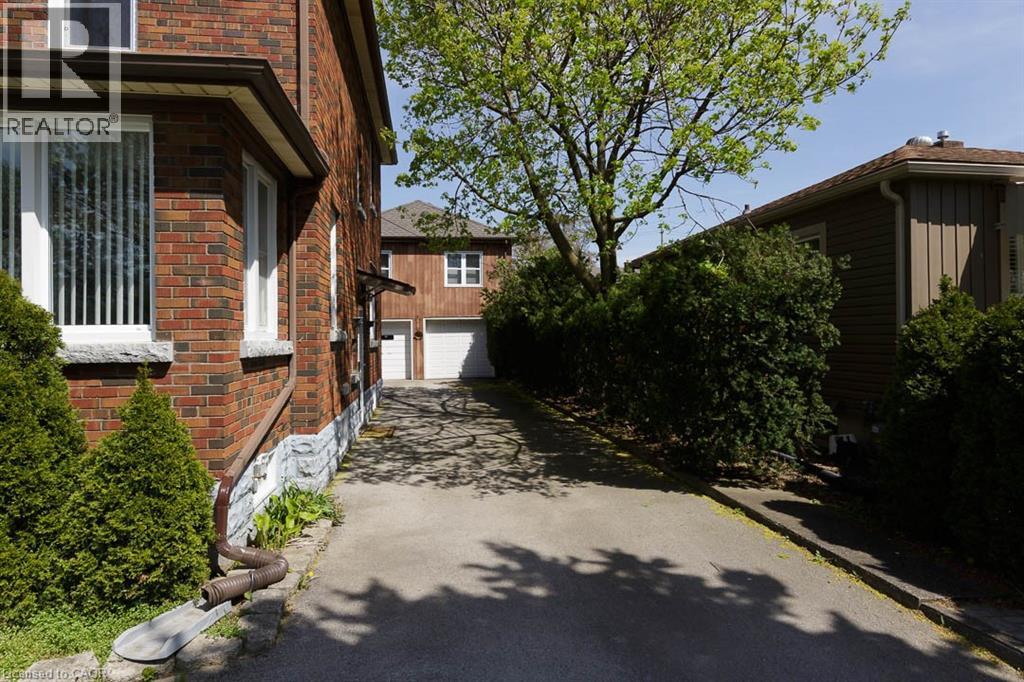
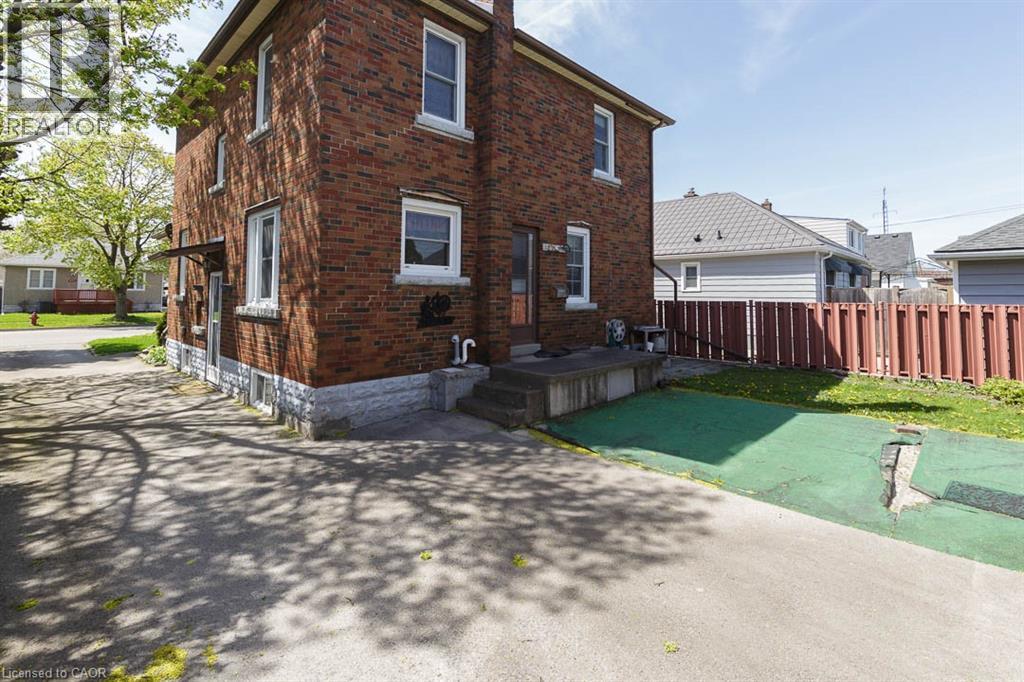
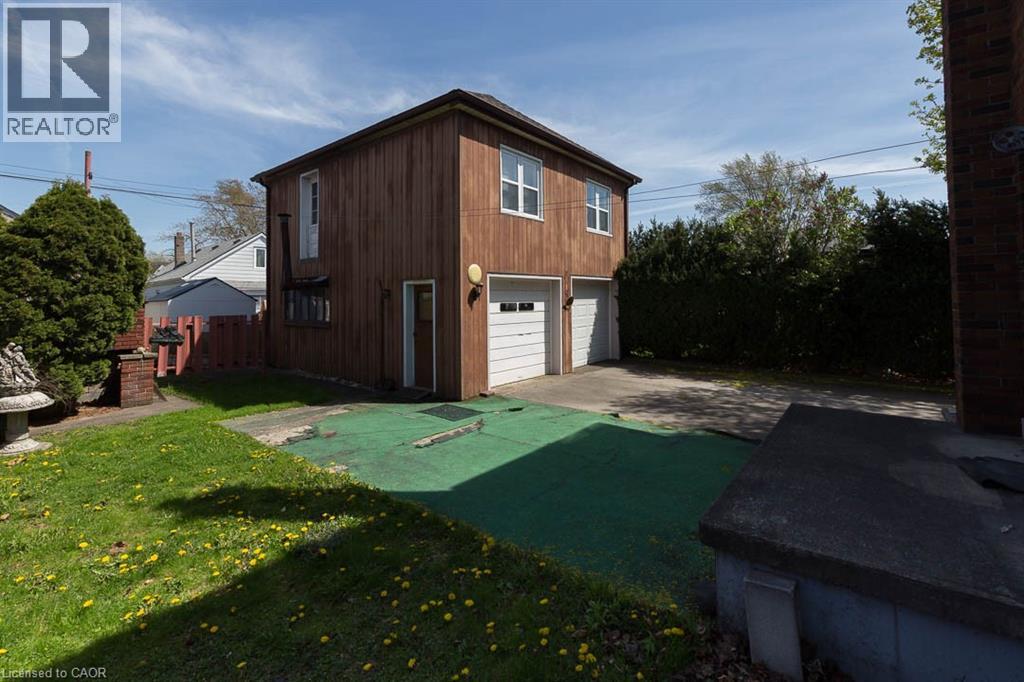
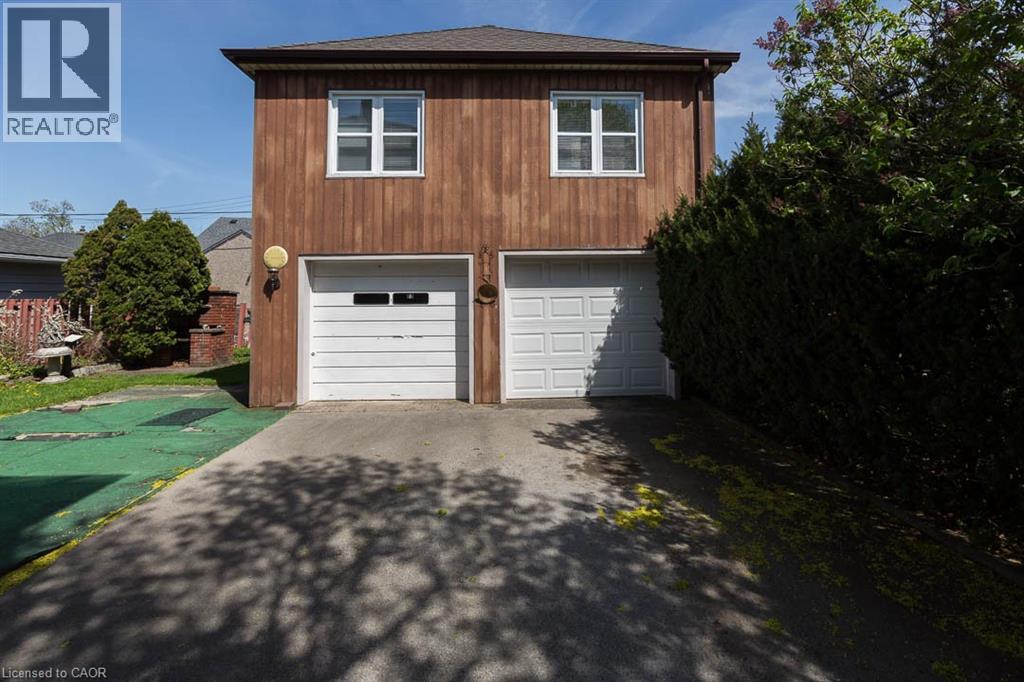
The charm and craftsmanship of yesteryear are beautifully preserved in this spacious, well-maintained home, ready for a new family to make it their own. Rich wood trim, handcrafted wood radiator covers, and oak hardwood flooring under most carpeting showcase its character, while updated mechanicals including windows, roof, and boiler provide peace of mind. Offering 4 bedrooms, this home delivers the flexibility needed for growing families, home offices, or guest space. The bright, airy kitchen features ample workspace and a walk-out to the back porch, perfect for easy indoor-outdoor living and entertaining. A formal dining room comfortably hosts family gatherings, while the large foyer, inviting living room, and finished basement rec room with gas fireplace create multiple spaces for both lively get-togethers and quieter evenings. The impressive double garage with a full second storey opens the door to endless possibilities - ideal for hobbyists, a workshop, studio, or potential to explore the idea of future accessory living space. A rare combination of character, space, and versatility, this is a home you won’t want to miss. (id:31684)

Save
Ask
Tour
Hide
Share
Listing Snapshot
Price 
$539,900
Days On Site 
11 Days
Bedrooms 
4
Inside Area (SqFt) 
1,625 sqft
Total Baths 
2
Full Baths 
N/A
Partial Baths 
1
Lot Size 
N/A
Year Built 
1947
MLS® Number 
40827421
Status 
Active
Property Tax 
N/A
Maintenance Fees 
N/A
Sq Ft Source 
N/A
Friends & Family
Recent Activity
7 days agoListing updated with changes from the MLS®
2 weeks agoListing first seen on site
General Features
Garage 
Yes
Levels 
Two
Parking 
Detached
Parking Spaces 
7
Property Sub Type 
Single Family Residence
Sewer 
Public Sewer
SqFt Total 
1625
Style 
2 Level
Interior Features
Cooling 
Window Unit(s)
Fireplace 
Yes
Fireplaces 
1
Heating 
Hot WaterRadiant
Bathroom 1 
Dimensions - Measurements not availableLevel - Second
Bathroom 2 
Dimensions - Measurements not availableLevel - Main
Bedroom 1 
Dimensions - 10'2'' x 9'2''Level - Second
Bedroom 2 
Dimensions - 10'7'' x 10'6''Level - Second
Bedroom 3 
Dimensions - 10'7'' x 10'6''Level - Second
Bedroom 4 
Dimensions - 10'7'' x 11'10''Level - Second
Cold room 
Dimensions - Measurements not availableLevel - Basement
Dining Room 
Dimensions - 11'5'' x 9'9''Level - Main
Foyer 
Dimensions - 12'1'' x 10'6''Level - Main
Kitchen 
Dimensions - 12'0'' x 11'10''Level - Main
Laundry 
Dimensions - 12'4'' x 10'3''Level - Basement
Living Room 
Dimensions - 11'4'' x 10'6''Level - Main
Porch 
Dimensions - 23'9'' x 5'6''Level - Main
Recreation room 
Dimensions - 20'10'' x 18'1''Level - Basement
Storage 
Dimensions - Measurements not availableLevel - Basement
Utility Room 
Dimensions - 11'1'' x 9'3''Level - Basement
Save
Ask
Tour
Hide
Share
Exterior Features
Frontage 
45 ft

Listing courtesy of: Deanna L. Brown of Royal LePage NRC Realty Inc.

The trademarks MLS®, Multiple Listing Service® and the associated logos are owned by The Canadian Real Estate Association (CREA) and identify the quality of services provided by real estate professionals who are members of CREA. Used under license.

The trademarks REALTOR®, REALTORS®, and the REALTOR® logo are controlled by The Canadian Real Estate Association (CREA) and identify real estate professionals who are members of CREA. These trademarks are owned or controlled by The Canadian Real Estate Association (CREA) and identify real estate professionals who are members of CREA (REALTOR®) and/or the quality of services they provide (MLS®).

This REALTOR.ca listing content is owned and licensed by REALTOR® members of The Canadian Real Estate Association.

Neighborhood & Commute
Source: Walkscore
Disclosure: Community information and market data powered by Constellation Data Labs. Information is deemed reliable but not guaranteed.
Save
Ask
Tour
Hide
Share