Save
Ask
Tour
Hide
Share
$569,900
11 Days On Site

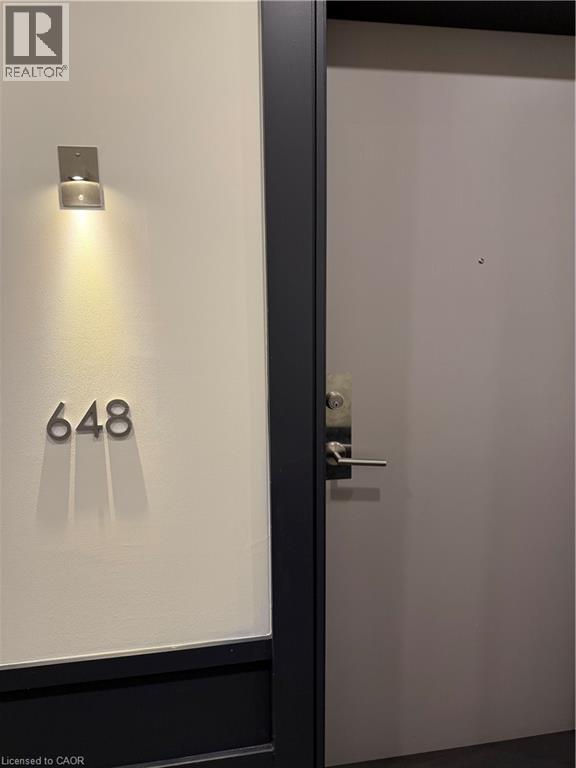
16 CONCORD Place Unit# 648
Grimsby, ON L3M0J1

For Sale|Condominium|Active
2
Beds
1
Total Bath
835
SqFt
$683
/SqFt
Subdivision:
Grimsby Beach (540)
Call Now: (905) 708-2166
Is this the listing for you? We can help make it yours.
(905) 708-2166
16 CONCORD Place Unit# 64816 CONCORD Place Unit# 64816 CONCORD Place Unit# 64816 CONCORD Place Unit# 648
Save
Ask
Tour
Hide
Share

Mortgage Calculator

Monthly Payment (Est.)

$2,600
Calculator powered by Showcase IDX, a Constellation1 Company. Copyright ©2026 Information is deemed reliable but not guaranteed.

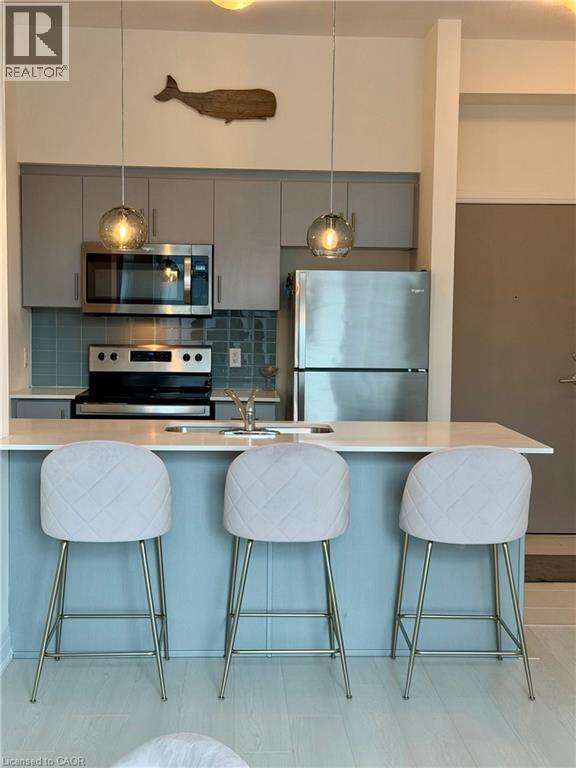
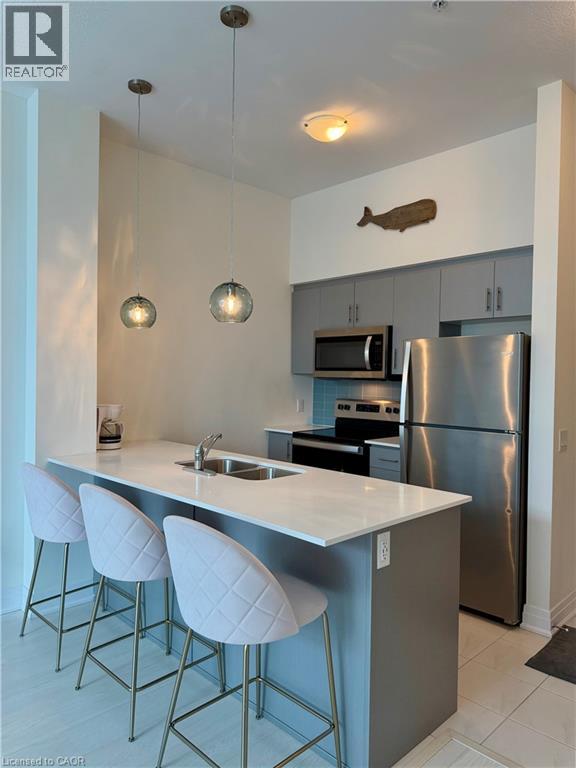
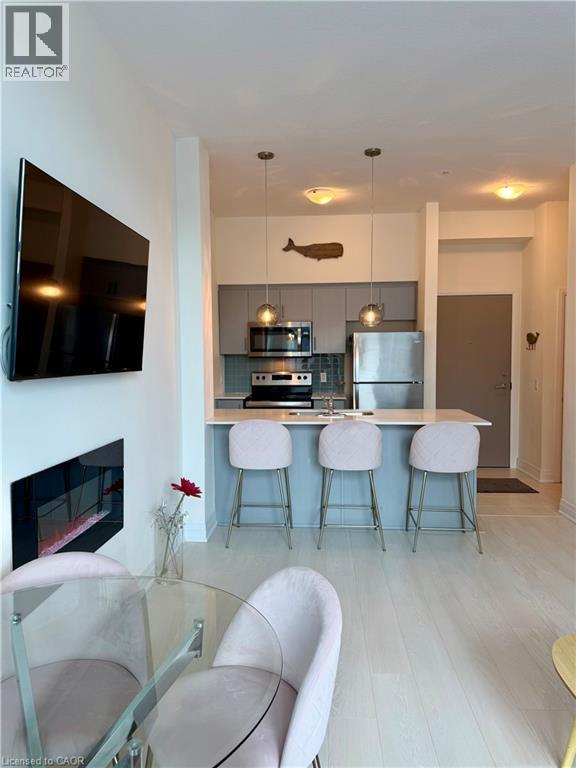
Resort style living with spectacular lake views! TWO side by side underground parking spots. Floor to ceiling windows, allowing plenty of natural light, soaring 10ft ceilings, light plank flooring throughout, built in electric fireplace, quartz countertops in kitchen and bathroom, 2 spacious bedrooms, walk in closet, and oversized 110sq ft balcony overlooking the heated salt water pool and view of lake. Building amenities include party room with full kitchen and fireplace, games room, fitness room, theatre/media room, and courtyard with gas BBQ's. Prime waterfront location, short walking distance to restaurants, and shops. Easy access to QEW, and future GO train. (id:31684)

Save
Ask
Tour
Hide
Share
Listing Snapshot
Price 
$569,900
Days On Site 
11 Days
Bedrooms 
2
Inside Area (SqFt) 
835 sqft
Total Baths 
1
Full Baths 
N/A
Partial Baths 
N/A
Lot Size 
N/A
Year Built 
N/A
MLS® Number 
40829051
Status 
Active
Property Tax 
N/A
Maintenance Fees 
$604.76 monthly
Sq Ft Source 
N/A
Friends & Family
Recent Activity
3 days agoListing updated with changes from the MLS®
3 days agoPrice changed to $569,900
2 weeks agoListing first seen on site
General Features
Garage 
Yes
Levels 
One
Parking 
Detached
Parking Spaces 
2
Property Sub Type 
Condominium
Sewer 
Public Sewer
SqFt Total 
835
Interior Features
Cooling 
Central Air
Heating 
Heat PumpNatural Gas
Bathroom 1 
Dimensions - Measurements not availableLevel - Main
Bedroom 1 
Dimensions - 12'4'' x 9'10''Level - Main
Kitchen 
Dimensions - 8'3'' x 8'1''Level - Main
Laundry 
Dimensions - Measurements not availableLevel - Main
Living Room 
Dimensions - 16'7'' x 12'10''Level - Main
Master Bedroom 
Dimensions - 14'2'' x 10'9''Level - Main
Save
Ask
Tour
Hide
Share
Exterior Features
Private Pool 
Yes
View 
Lake
Waterview 
Lake
Community Features
Maintenance Fee 
604.76
Maintenance Fee Frequency 
Monthly

Listing courtesy of: Tami Mancini of Right at Home Realty

The trademarks MLS®, Multiple Listing Service® and the associated logos are owned by The Canadian Real Estate Association (CREA) and identify the quality of services provided by real estate professionals who are members of CREA. Used under license.

The trademarks REALTOR®, REALTORS®, and the REALTOR® logo are controlled by The Canadian Real Estate Association (CREA) and identify real estate professionals who are members of CREA. These trademarks are owned or controlled by The Canadian Real Estate Association (CREA) and identify real estate professionals who are members of CREA (REALTOR®) and/or the quality of services they provide (MLS®).

This REALTOR.ca listing content is owned and licensed by REALTOR® members of The Canadian Real Estate Association.

Neighborhood & Commute
Source: Walkscore
Disclosure: Community information and market data powered by Constellation Data Labs. Information is deemed reliable but not guaranteed.
Save
Ask
Tour
Hide
Share