Our Listings






Find a Home
24 RED HAVEN DriveNiagara-on-the-Lake, ON L0S1P0
Mortgage Calculator
Monthly Payment (Est.)
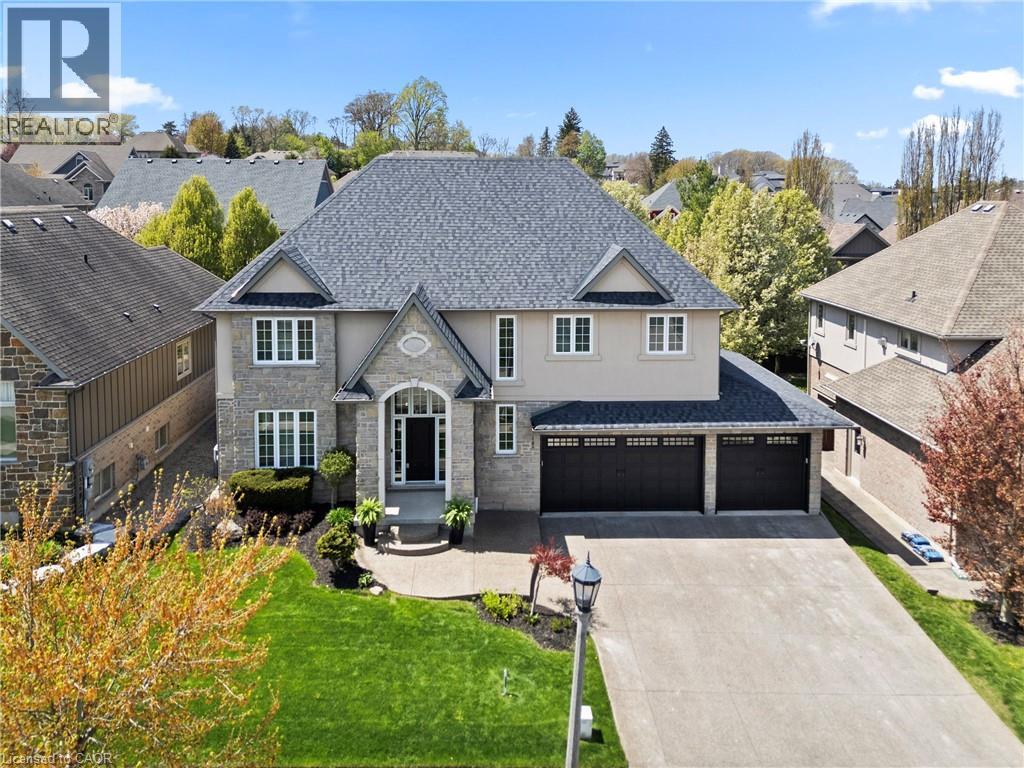
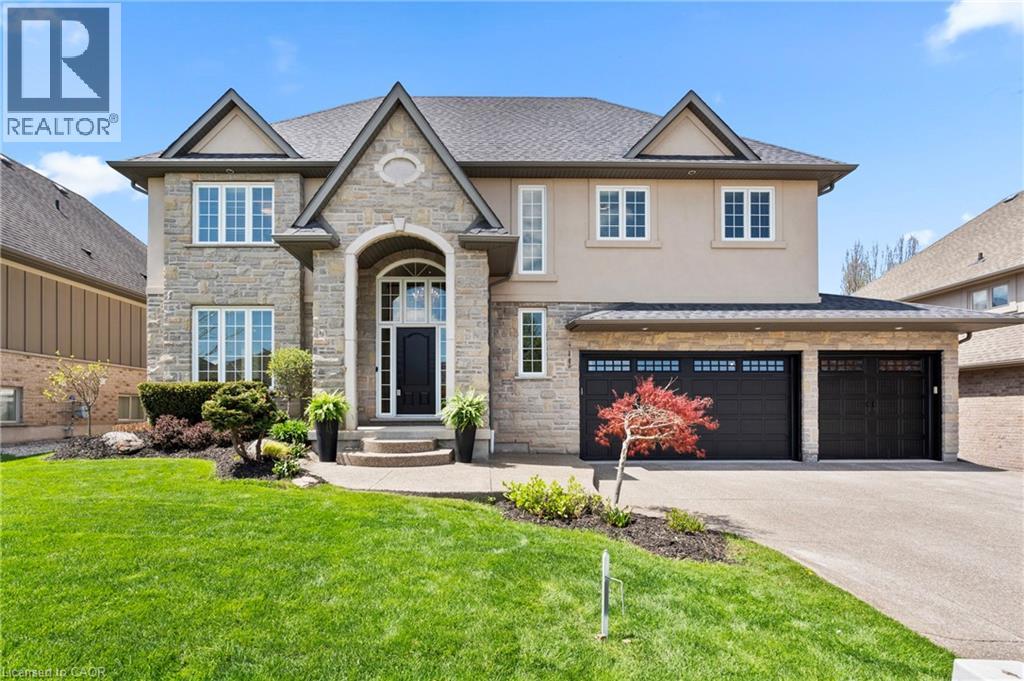
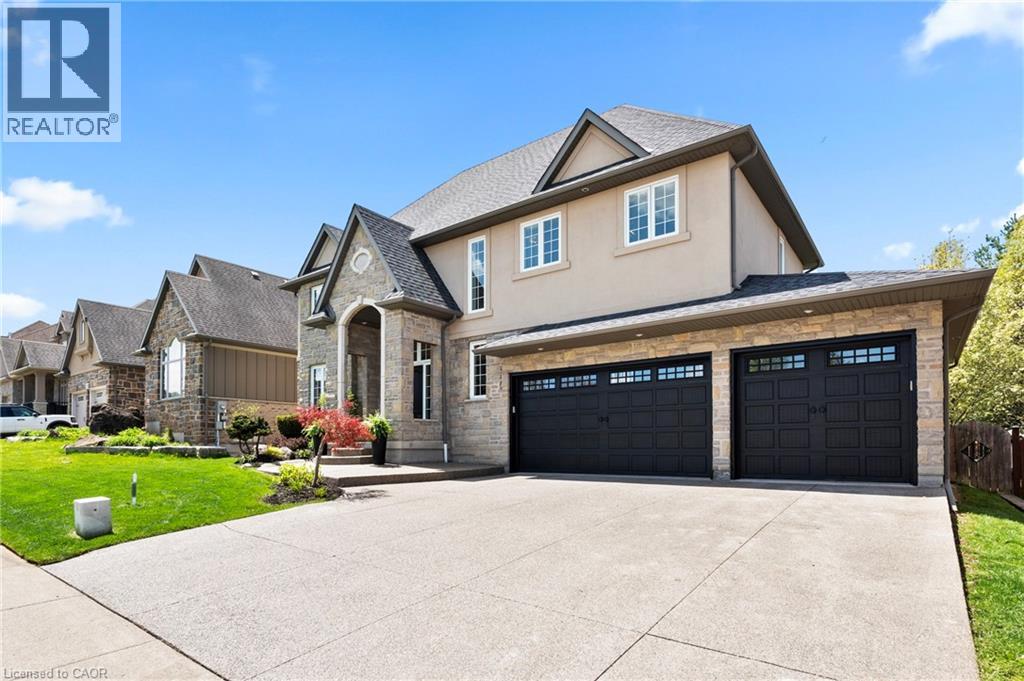
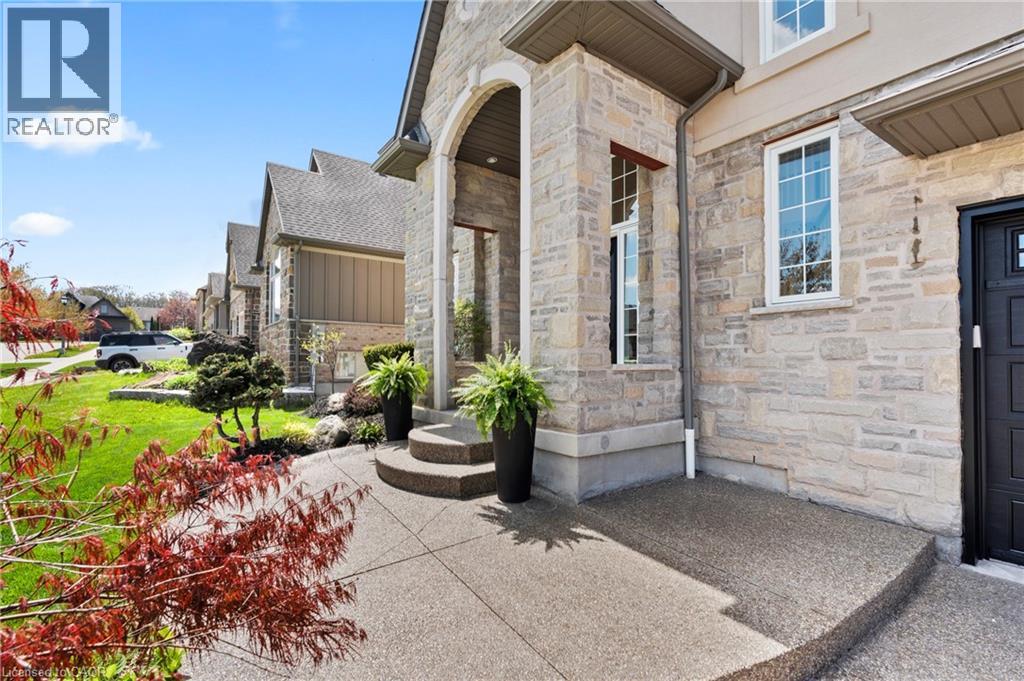
$5,927Inspired by the signature elegance of interior designer Jillian Harris, this extraordinary open-concept residence redefines luxury living in the heart of Wine Country. A one-owner custom masterpiece designed by an award-winning architect, this exceptional residence has been impeccably transformed through extensive, high-end renovations completed in 2026. From the moment you enter, soaring 18-foot ceilings and the grand open-to-below design create a breathtaking sense of scale and light, extending seamlessly from the front to the back of the home. A dramatic central catwalk overlooks the expansive living space, while refined designer finishes, rich hardwood flooring, elegant porcelain tile, and a thoughtfully curated open-concept layout deliver a sophisticated yet welcoming atmosphere. At the heart of the home, the chef-inspired kitchen is designed to impress, featuring a massive statement island, stunning quartz countertops, premium finishes, and exceptional space for entertaining and everyday living. Offering 4 spacious bedrooms and 3.5 beautifully appointed bathrooms, this residence perfectly balances luxury, comfort, and functionality. The upper-level primary retreat is a private sanctuary complete with a spa-inspired ensuite and an oversized walk-in closet spacious enough to accommodate a private office. Positioned across the catwalk, two additional bedrooms provide an ideal layout for family privacy and comfort. The fully finished basement further expands the living space with additional bedrooms and versatile areas perfect for guests, recreation, or multi-generational living. Step outside to your own private backyard oasis, where an expansive deck creates the ultimate setting for seamless indoor-outdoor living and entertaining. Completing this remarkable property is an oversized 3-car garage complementing the striking Hollywood-inspired exterior with exceptional curb appeal. This is a rare opportunity to own a truly turnkey luxury home. (id:31684)
| a week ago | Listing updated with changes from the MLS® | |
| 2 weeks ago | Listing first seen on site |



The trademarks MLS®, Multiple Listing Service® and the associated logos are owned by The Canadian Real Estate Association (CREA) and identify the quality of services provided by real estate professionals who are members of CREA. Used under license.
The trademarks REALTOR®, REALTORS®, and the REALTOR® logo are controlled by The Canadian Real Estate Association (CREA) and identify real estate professionals who are members of CREA. These trademarks are owned or controlled by The Canadian Real Estate Association (CREA) and identify real estate professionals who are members of CREA (REALTOR®) and/or the quality of services they provide (MLS®).
This REALTOR.ca listing content is owned and licensed by REALTOR® members of The Canadian Real Estate Association.
