Our Listings






Find a Home
9 MAGNOLIA CourtFonthill, ON L3E0H5
Mortgage Calculator
Monthly Payment (Est.)
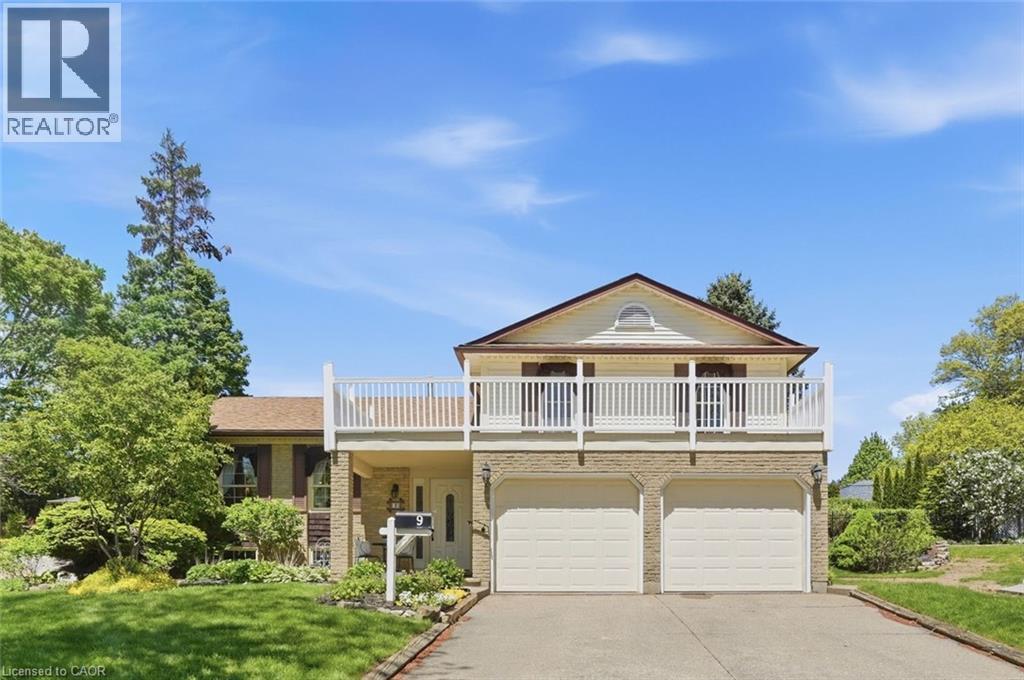
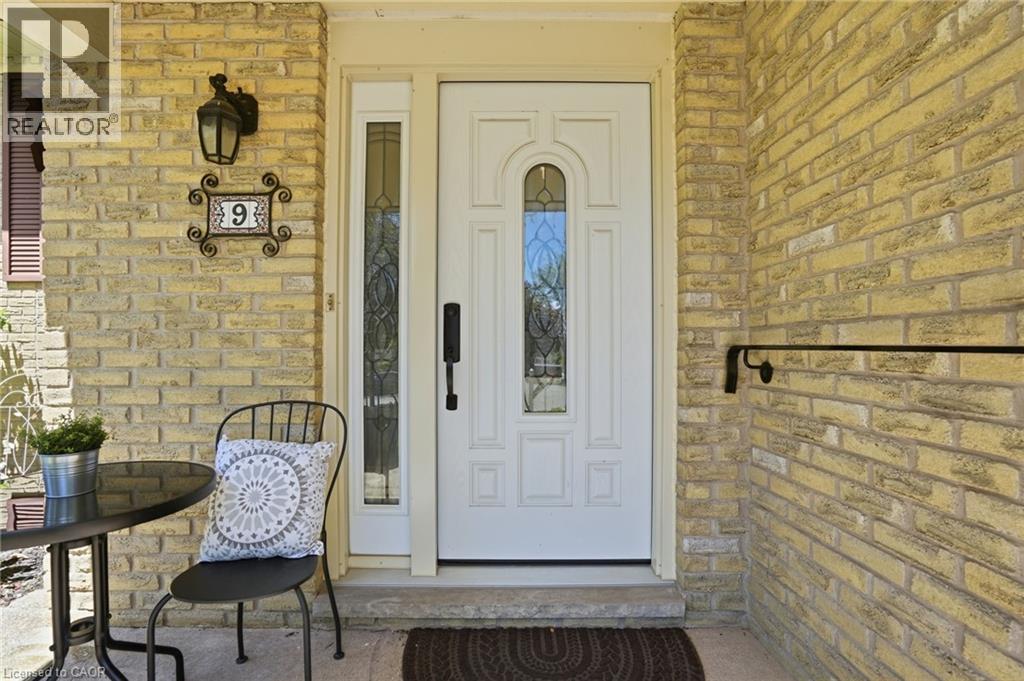
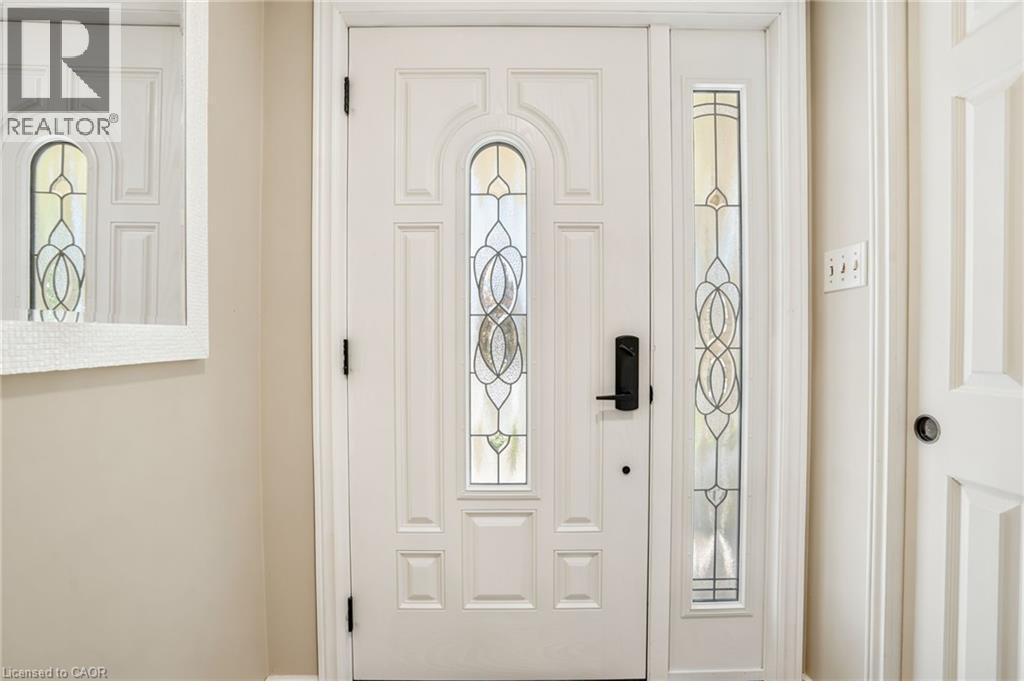
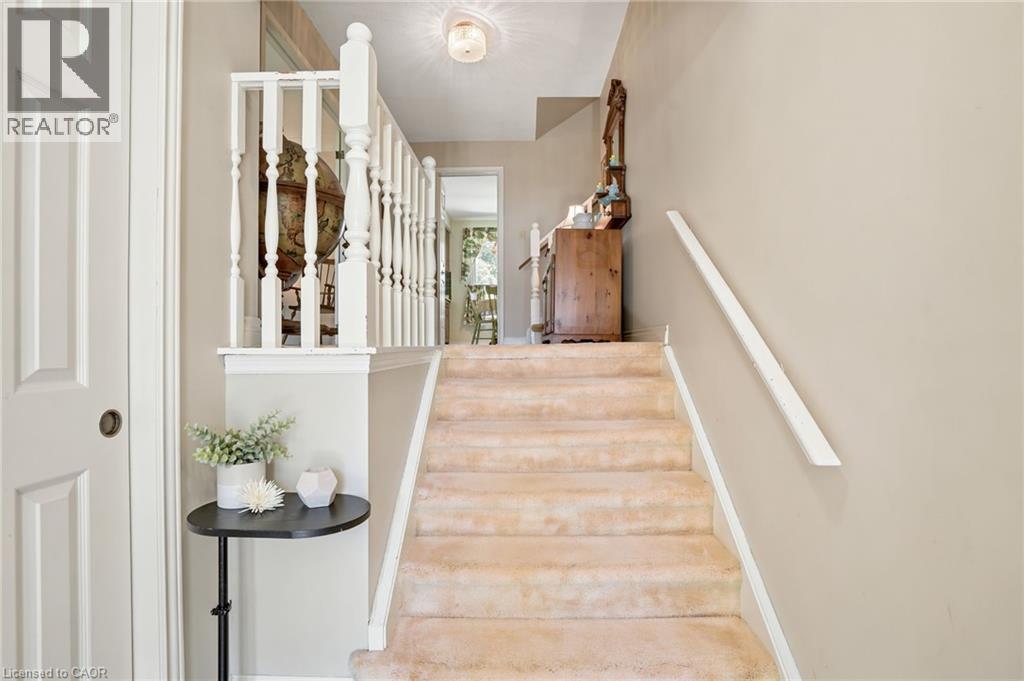
$3,372Welcome to 9 Magnolia Court, a beautifully maintained family home tucked away on a quiet court in one of Fonthill's most desirable neighborhoods. Situated on a premium pie-shaped lot, this 3-bedroom, 3-bath, detached side-split offers the perfect blend of space, comfort, and timeless character. Step inside to an inviting foyer and discover bright, spacious principal rooms designed for both everyday living and entertaining. The eat-in kitchen features warm wood cabinetry, a pantry, and ample space for family meals, while the living and dining room provide the perfect setting for hosting family and friends. A few steps down, the welcoming family room showcases beautiful cherry hardwood flooring, a wood-burning fireplace, and a distinctive reclaimed wood beam that adds warmth and character to the space. Upstairs, the spacious primary bedroom offers a 3-piece ensuite with updated walk-in shower and large double closet, while two additional bedrooms and a 4-piece bathroom provide comfortable accommodations for family or guests. Thoughtful features throughout include comfort-height toilets, two linen closets, and an abundance of storage. Laundry room with side entrance, 2pc bath + access to the garage and the basement. The basement showcases high ceilings, above-grade windows, a wet bar, and a convenient separate entrance - providing endless possibilities for, hobbies, entertaining, or future customization /in-law set-up. Step outside & enjoy the privacy of the expansive pie-shaped backyard featuring a slate patio, flagstone accents, and mature landscaping. A double-car garage, concrete driveway, and covered front entrance provide additional outdoor living and convenience. Recent updates include furnace, central air conditioning (2021). Pride of ownership is evident throughout this exceptional home, ideally located close to parks, schools, shopping, and all the amenities that make Fonthill such a sought-after community. (id:31684)
| 21 hours ago | Listing updated with changes from the MLS® | |
| a week ago | Listing first seen on site |



The trademarks MLS®, Multiple Listing Service® and the associated logos are owned by The Canadian Real Estate Association (CREA) and identify the quality of services provided by real estate professionals who are members of CREA. Used under license.
The trademarks REALTOR®, REALTORS®, and the REALTOR® logo are controlled by The Canadian Real Estate Association (CREA) and identify real estate professionals who are members of CREA. These trademarks are owned or controlled by The Canadian Real Estate Association (CREA) and identify real estate professionals who are members of CREA (REALTOR®) and/or the quality of services they provide (MLS®).
This REALTOR.ca listing content is owned and licensed by REALTOR® members of The Canadian Real Estate Association.
