Our Listings






Find a Home
13791 MONTROSE RoadNiagara Falls, ON L3B5N7
Mortgage Calculator
Monthly Payment (Est.)
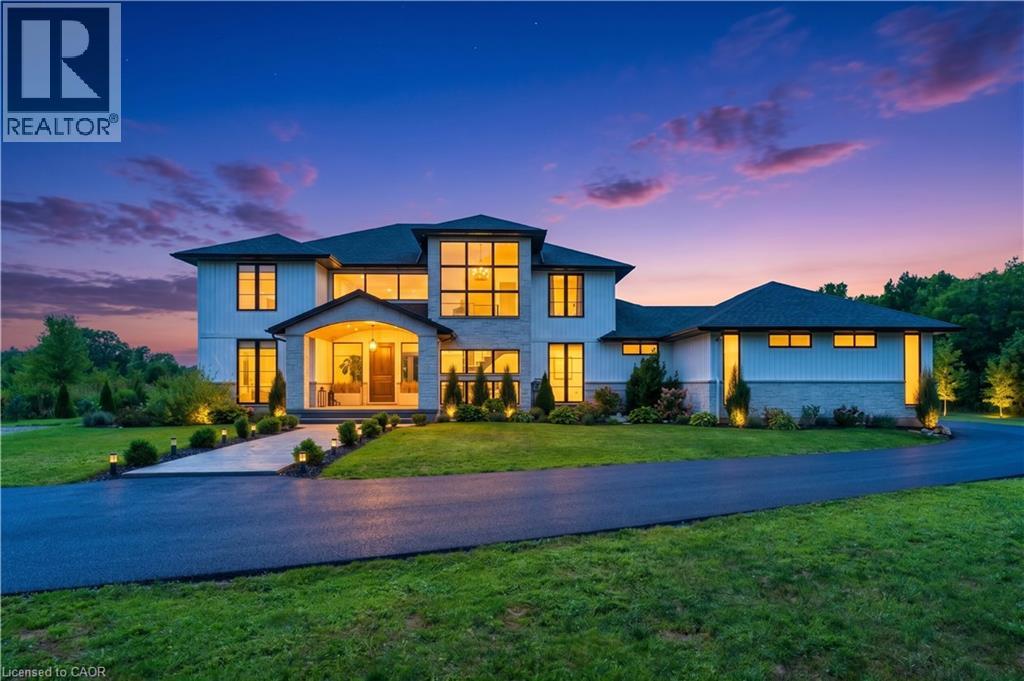
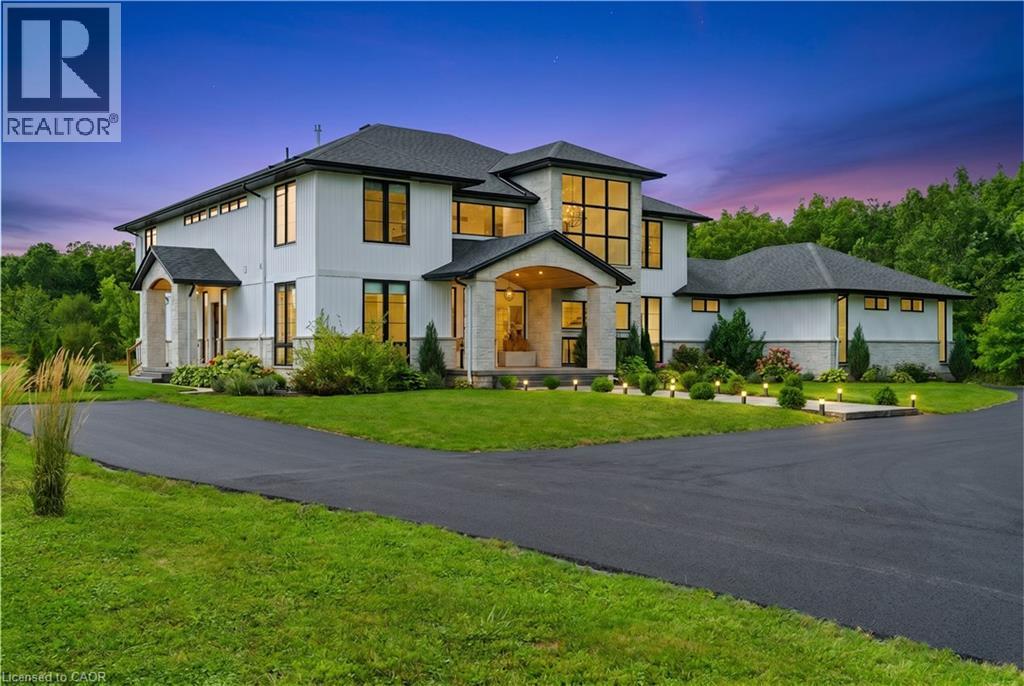
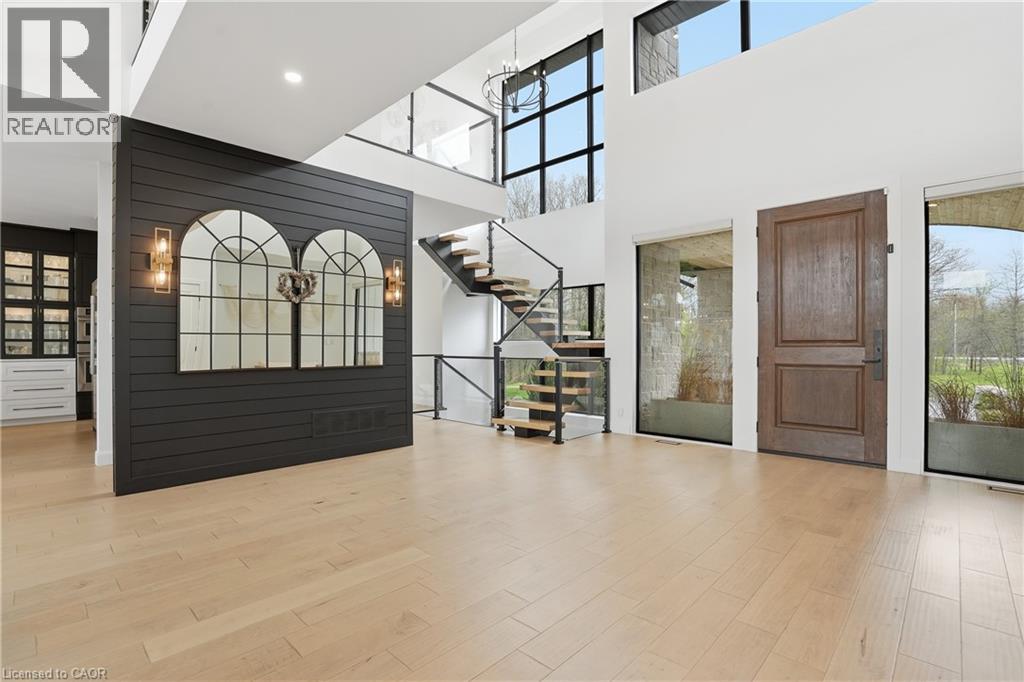
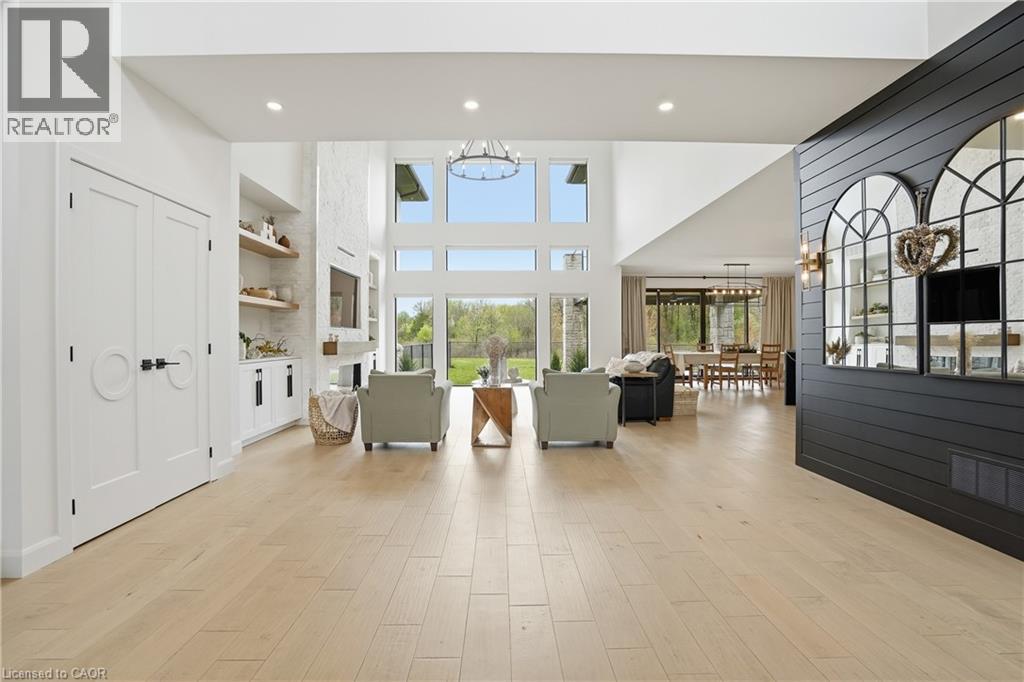
$10,265Set on nearly 2.5 acres of private, wooded surroundings, this exceptional custom-built estate offers over 4,000 square feet of refined living space designed for both everyday comfort and elevated entertaining. The home delivers a rare lifestyle experience just minutes from local amenities, golf courses, QEW access, and the future South Niagara Hospital site. Inside, soaring 22' ceilings and expansive windows flood the open concept main living area with natural light, creating an atmosphere that is both grand and inviting. The impressive great room, complete with built ins and a gas fireplace, flows seamlessly into the designer kitchen featuring a dramatic quartz waterfall island, high end appliances, and a fully equipped walk-in butler’s pantry with additional sink and custom cabinetry. The second level offers spacious bedrooms, a versatile office or den, and a stunning catwalk overlooking the main living space below. The primary suite is a private retreat with custom walk-in closet built-ins and a beautifully appointed ensuite featuring a soaker tub and elevated finishes throughout. A second-floor balcony overlooks the resort inspired outdoor setting, complete with a fiberglass inground pool and tranquil forest views. Adding exceptional versatility, the home also features a fully self-contained 713 square foot in law suite with separate entrance, ideal for multi-generational living or guest accommodations. Geothermal heating and cooling further enhance the home’s efficiency and long-term sustainability. A truly rare offering that combines privacy, architectural presence, and modern luxury in one of Niagara’s most desirable emerging locations. (id:31684)
| a week ago | Listing updated with changes from the MLS® | |
| 2 weeks ago | Listing first seen on site |



The trademarks MLS®, Multiple Listing Service® and the associated logos are owned by The Canadian Real Estate Association (CREA) and identify the quality of services provided by real estate professionals who are members of CREA. Used under license.
The trademarks REALTOR®, REALTORS®, and the REALTOR® logo are controlled by The Canadian Real Estate Association (CREA) and identify real estate professionals who are members of CREA. These trademarks are owned or controlled by The Canadian Real Estate Association (CREA) and identify real estate professionals who are members of CREA (REALTOR®) and/or the quality of services they provide (MLS®).
This REALTOR.ca listing content is owned and licensed by REALTOR® members of The Canadian Real Estate Association.
