Save
Ask
Tour
Hide
Share
$999,900
11 Days On Site

49 LAMPMAN Drive
Grimsby, ON L3M0E5

For Sale|Single Family Residence|Active
4
Beds
3
Total Baths
1
Partial Bath
2,259
SqFt
$443
/SqFt
2015
Built
Subdivision:
Grimsby West (541)
Call Now: (905) 708-2166
Is this the listing for you? We can help make it yours.
(905) 708-2166
49 LAMPMAN Drive49 LAMPMAN Drive49 LAMPMAN Drive49 LAMPMAN Drive
Save
Ask
Tour
Hide
Share

Mortgage Calculator

Monthly Payment (Est.)

$4,562
Calculator powered by Showcase IDX, a Constellation1 Company. Copyright ©2026 Information is deemed reliable but not guaranteed.

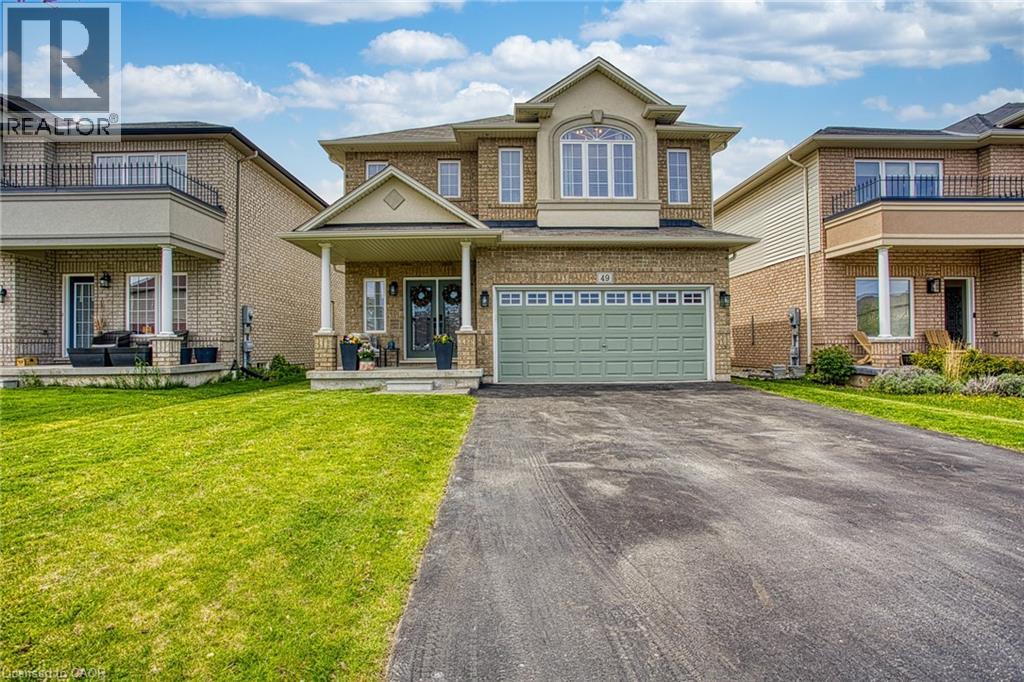
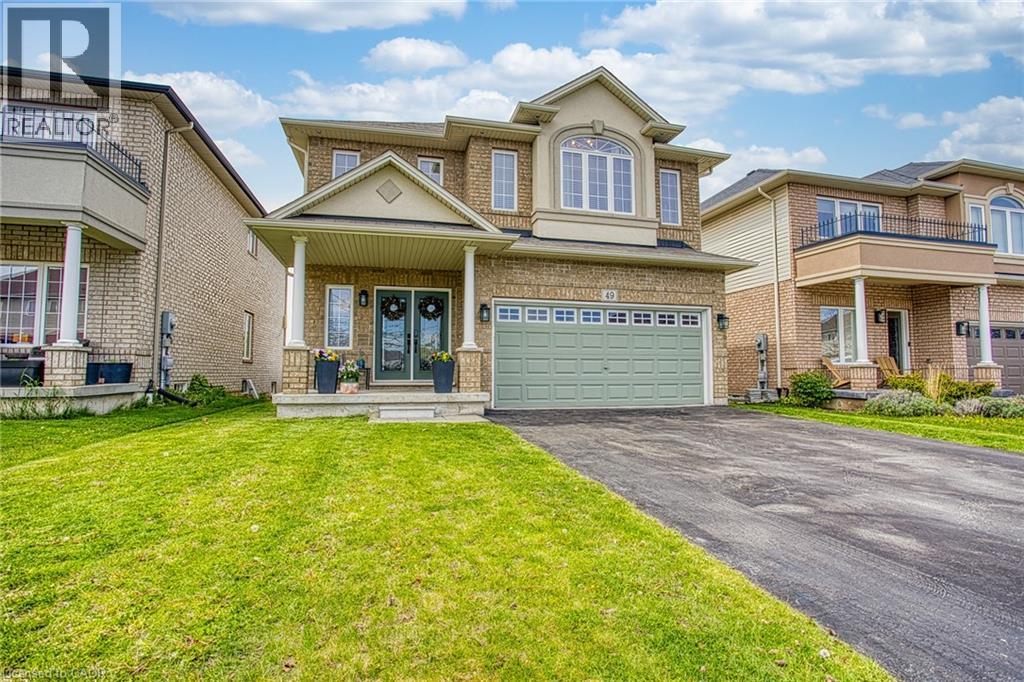
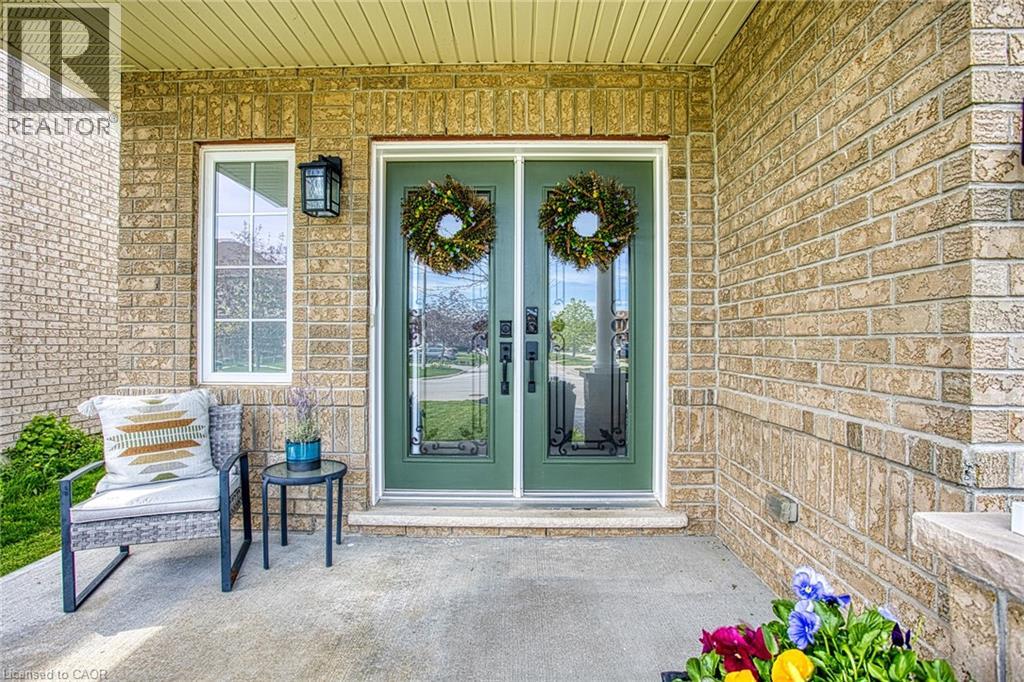
Welcome to 49 Lampman Drive, a beautifully updated home nestled along the prestigious Niagara Wine Route in the heart of Grimsby. Backing directly onto the renowned Leaning Post Wines, this property offers a rare blend of peaceful vineyard surroundings and everyday convenience. Inside, you’ll find a stunning custom kitchen designed for both style and function, featuring extended cabinetry, quartz countertops, and plenty of space for cooking and entertaining. The spacious layout continues throughout the home with generously sized bedrooms and a beautifully finished basement that adds valuable living space for the whole family. Step outside to enjoy the fully fenced backyard, perfect for relaxing, entertaining, or letting kids and pets play safely. Located just minutes from Winona Crossing shopping, great schools, parks, and easy highway access, this home offers the perfect balance of comfort, convenience, and Niagara lifestyle living. (id:31684)

Save
Ask
Tour
Hide
Share
Listing Snapshot
Price 
$999,900
Days On Site 
11 Days
Bedrooms 
4
Inside Area (SqFt) 
2,259 sqft
Total Baths 
3
Full Baths 
N/A
Partial Baths 
1
Lot Size 
N/A
Year Built 
2015
MLS® Number 
40830145
Status 
Active
Property Tax 
N/A
Maintenance Fees 
N/A
Sq Ft Source 
N/A
Friends & Family
Recent Activity
yesterdayListing updated with changes from the MLS®
2 weeks agoListing first seen on site
General Features
Attached Garage 
Yes
Garage 
Yes
Levels 
Two
Parking 
Attached
Parking Spaces 
6
Property Sub Type 
Single Family Residence
Sewer 
Public Sewer
SqFt Total 
2259
Style 
2 Level
Interior Features
Cooling 
Central Air
Heating 
Forced AirNatural Gas
Bathroom 1 
Dimensions - 10'5'' x 6'6''Level - Second
Bathroom 2 
Dimensions - 8'9'' x 9'8''Level - Second
Bathroom 3 
Dimensions - 3'0'' x 6'6''Level - Main
Bedroom 1 
Dimensions - 17'0'' x 10'7''Level - Second
Bedroom 2 
Dimensions - 12'6'' x 8'3''Level - Second
Bedroom 3 
Dimensions - 12'7'' x 8'4''Level - Second
Dinette 
Dimensions - 13'6'' x 7'7''Level - Main
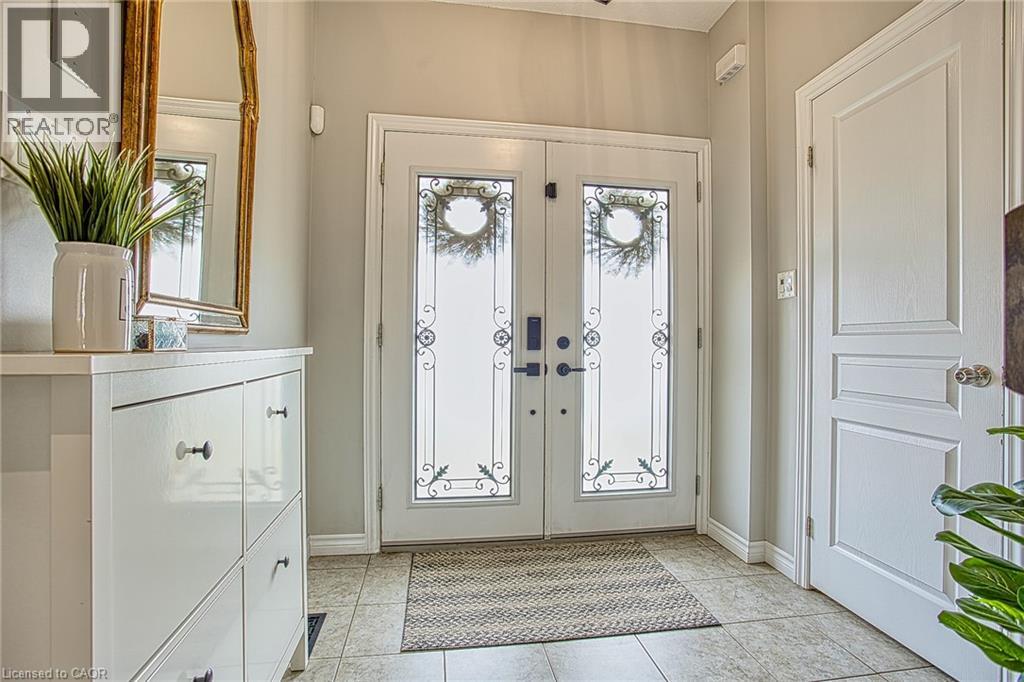
Foyer 
Dimensions - 6'10'' x 14'1''Level - Main
Kitchen 
Dimensions - 13'6'' x 11'8''Level - Main
Laundry 
Dimensions - 8'9'' x 10'3''Level - Basement
Living Room 
Dimensions - 12'2'' x 18'2''Level - Main
Master Bedroom 
Dimensions - 16'6'' x 13'8''Level - Second
Recreation room 
Dimensions - 25'8'' x 25'8''Level - Basement
Storage 
Dimensions - 10'3'' x 6'5''Level - Basement
Utility Room 
Dimensions - 7'3'' x 6'11''Level - Basement
Save
Ask
Tour
Hide
Share
Exterior Features
Frontage 
41 ft

Listing courtesy of: Chris Knighton of eXp Realty

The trademarks MLS®, Multiple Listing Service® and the associated logos are owned by The Canadian Real Estate Association (CREA) and identify the quality of services provided by real estate professionals who are members of CREA. Used under license.

The trademarks REALTOR®, REALTORS®, and the REALTOR® logo are controlled by The Canadian Real Estate Association (CREA) and identify real estate professionals who are members of CREA. These trademarks are owned or controlled by The Canadian Real Estate Association (CREA) and identify real estate professionals who are members of CREA (REALTOR®) and/or the quality of services they provide (MLS®).

This REALTOR.ca listing content is owned and licensed by REALTOR® members of The Canadian Real Estate Association.

Neighborhood & Commute
Source: Walkscore
Disclosure: Community information and market data powered by Constellation Data Labs. Information is deemed reliable but not guaranteed.
Save
Ask
Tour
Hide
Share