Our Listings






Find a Home
9 JULIANA RoadGrimsby, ON L3M4J4
Mortgage Calculator
Monthly Payment (Est.)
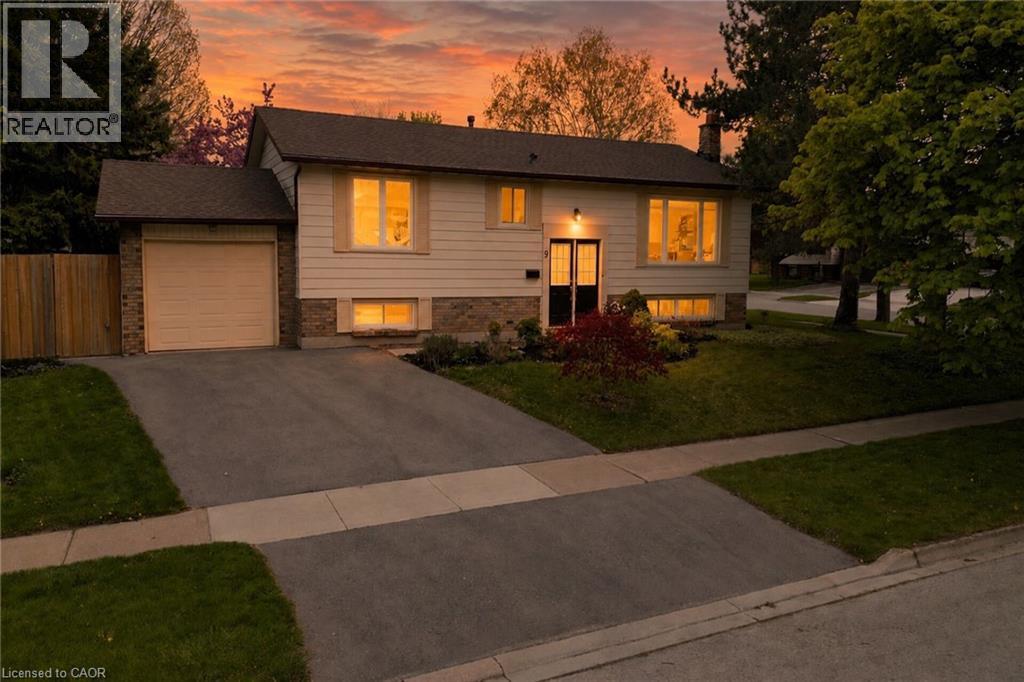
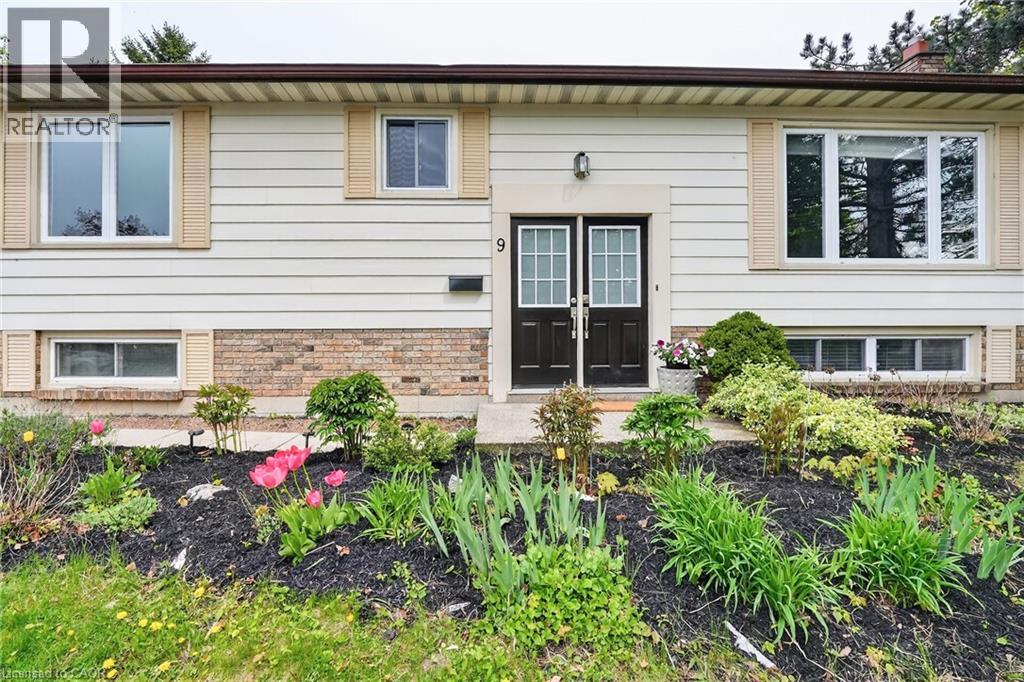
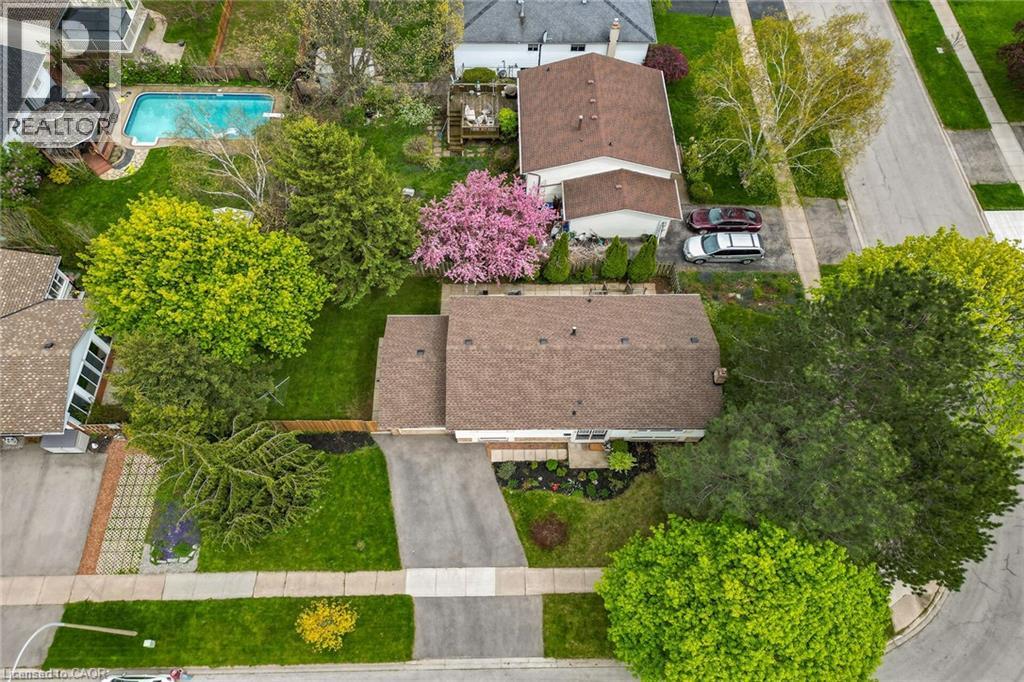
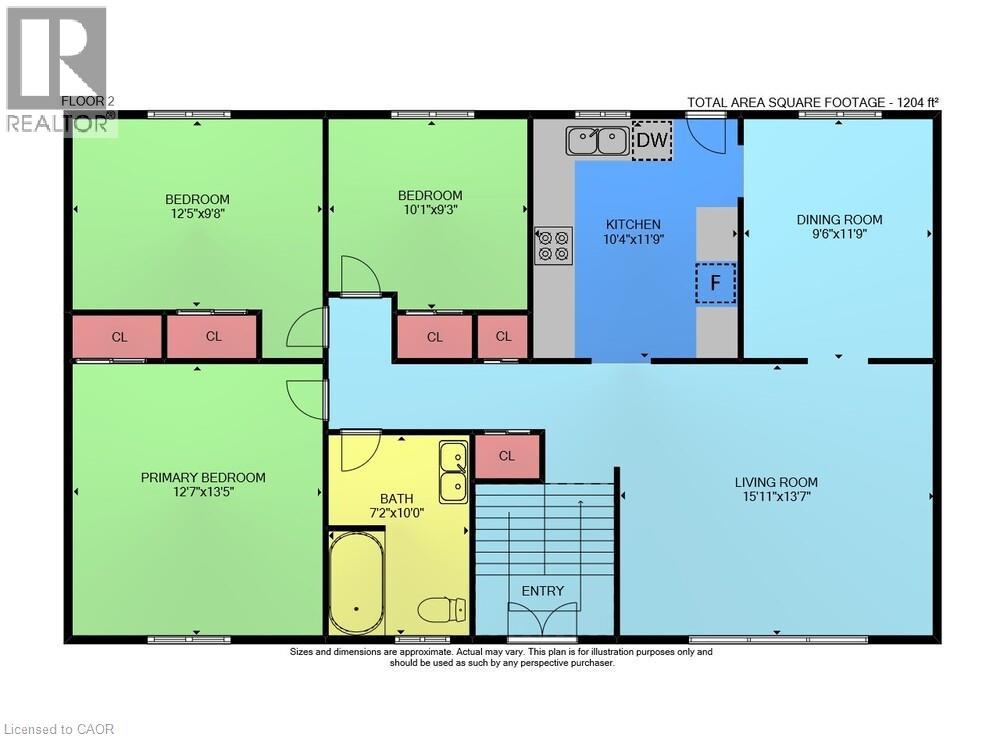
$3,878FULLY FINISHED RAISED BUNGALOW IN A MATURE, FAMILY-FRIENDLY NEIGHBOURHOOD! Welcome to this beautifully maintained raised bungalow offering over 2,100 sq. ft. of finished living space, featuring 3+1 bedrooms (with potential for an additional lower-level bedroom), 2 bathrooms, a single-car garage, and double driveway parking. Ideally located within walking distance to downtown amenities and offering quick QEW access, this home combines comfort, convenience, and versatility. Step inside to the bright and inviting main level, where the sun-filled living room features a large bay window overlooking the front yard and flows seamlessly into the dining area with walkout access to the upper deck — perfect for summer BBQs and outdoor entertaining. The updated kitchen is equipped with an abundance of Shaker-style cabinetry, stainless steel appliances, solid surface countertops, and pot lighting. Recently installed luxury vinyl flooring runs throughout the living and dining areas as well as all bedrooms. The main floor also features 3 spacious bedrooms and a beautifully renovated 5-piece bathroom complete with double sinks, solid surface counters, and stylish modern finishes. The fully finished lower level offers exceptional flexibility with a large bonus room rs ideal as a home office, den, guest room, or potential 5th bedroom, along with a 4th bedroom, 3-piece bathroom, cozy recreation room (gas fireplace currently not operational), and laundry/utility area. Situated on a large, fully fenced corner lot, the private backyard retreat features mature landscaping, a spacious patio, and side yard — ideal for families, pets, and entertaining. A fantastic opportunity to own a move-in-ready home in a desirable established neighbourhood! (id:31684)
| a week ago | Listing updated with changes from the MLS® | |
| 2 weeks ago | Listing first seen on site |



The trademarks MLS®, Multiple Listing Service® and the associated logos are owned by The Canadian Real Estate Association (CREA) and identify the quality of services provided by real estate professionals who are members of CREA. Used under license.
The trademarks REALTOR®, REALTORS®, and the REALTOR® logo are controlled by The Canadian Real Estate Association (CREA) and identify real estate professionals who are members of CREA. These trademarks are owned or controlled by The Canadian Real Estate Association (CREA) and identify real estate professionals who are members of CREA (REALTOR®) and/or the quality of services they provide (MLS®).
This REALTOR.ca listing content is owned and licensed by REALTOR® members of The Canadian Real Estate Association.
