Our Listings






Find a Home
5400 NORTH SERVICE RoadBeamsville, ON L0R1B3
Mortgage Calculator
Monthly Payment (Est.)
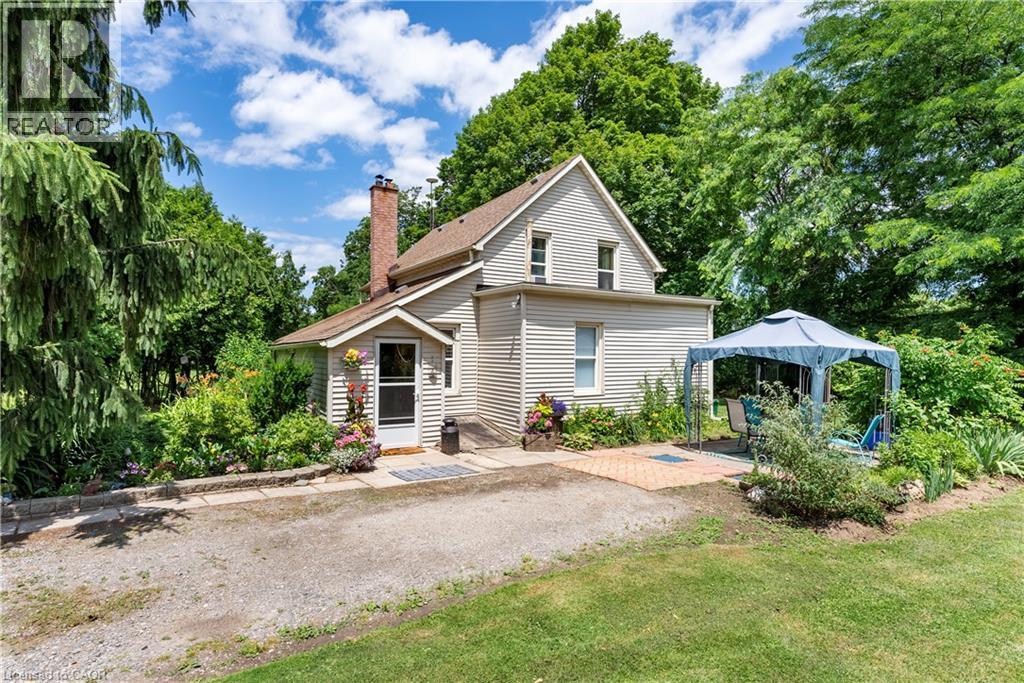
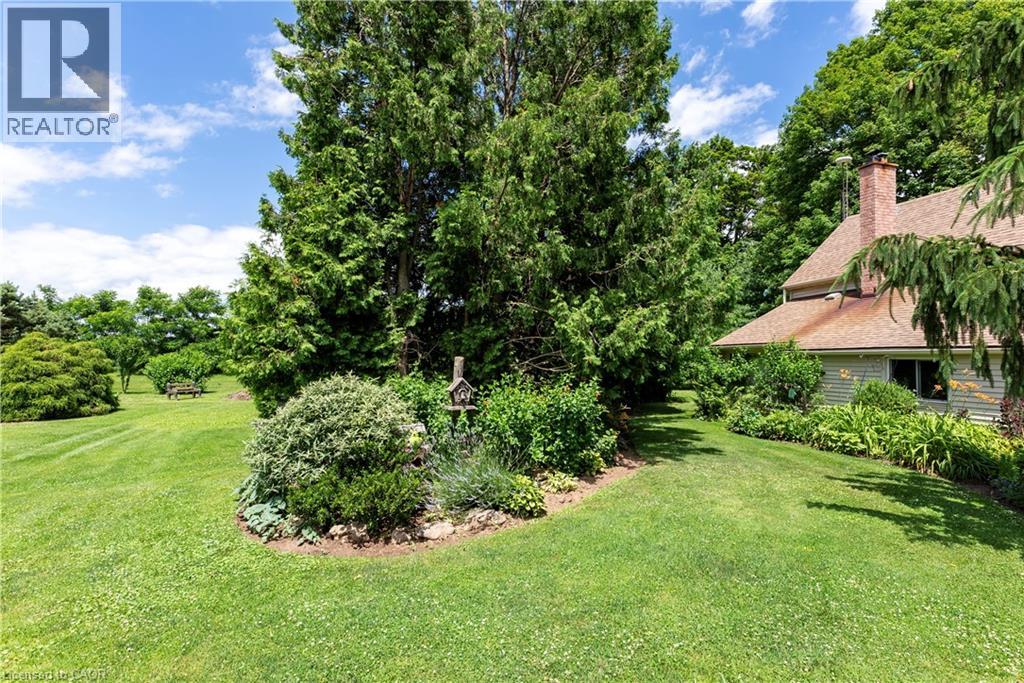
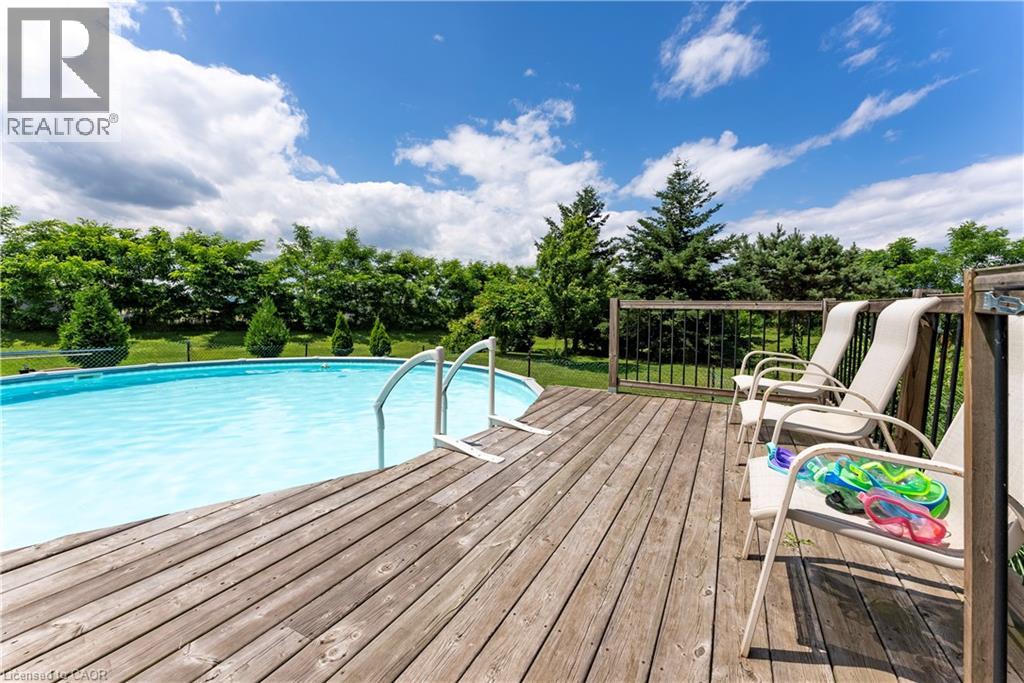
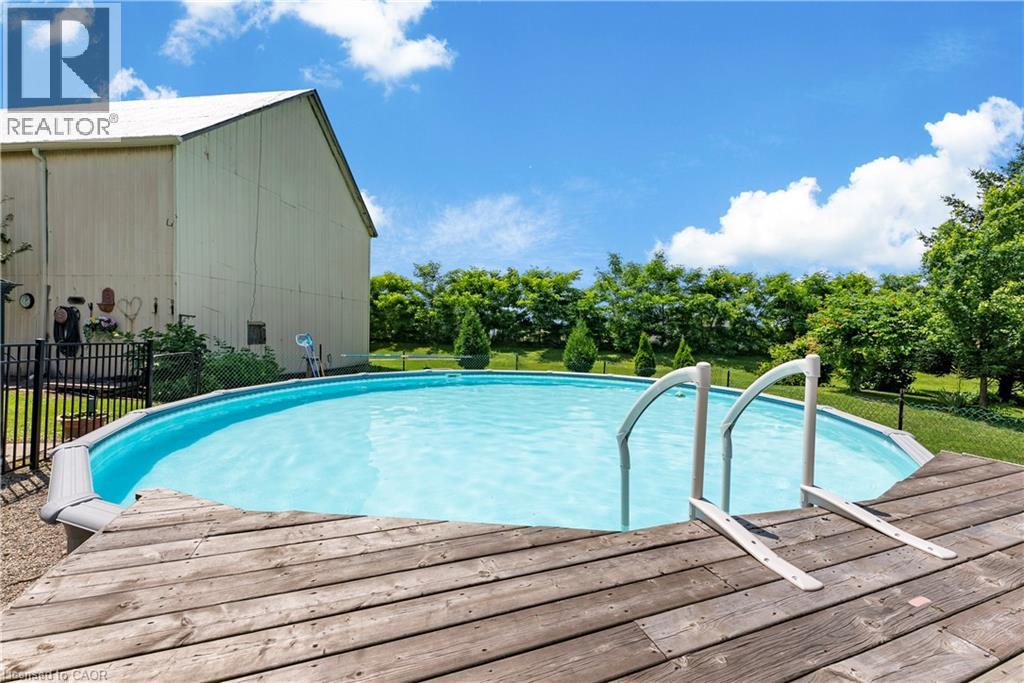
$4,102Country Charm, Endless Possibilities - 1 Acre with Home, Barn & Highway Visibility -Dreaming of space to live, create, and grow? This picturesque 1-acre property offers the perfect blend of country lifestyle and opportunity-ideal for young professionals, downsizers, or entrepreneurs seeking room for a home, hobby farm, or small business. Welcome home to your own little piece of paradise. The inviting farmhouse features 3 bedrooms and 1 bathroom, offering a cozy and comfortable living space filled with character and warmth. Surrounded by mature trees, flourishing fruit orchards, and lush greenery, the property provides a serene natural setting with seasonal views that evolve beautifully throughout the year. Nature lovers will appreciate being just a short walk to the lake, while still enjoying easy access to nearby amenities and commuter routes. A standout feature of the property is the large 30 x 50 barn equipped with hydro and water, making it ideal for car enthusiasts, workshop space, storage, hobby farming, or creative business ventures. With over an acre of land, there is plenty of space for gardens, chickens, outdoor projects, or future plans for your dream home. Whether you're looking to embrace a simpler country lifestyle, create a home-based business, or simply enjoy the freedom of wide-open space, this unique property offers endless possibilities. (id:31684)
| yesterday | Listing updated with changes from the MLS® | |
| 2 weeks ago | Listing first seen on site |



The trademarks MLS®, Multiple Listing Service® and the associated logos are owned by The Canadian Real Estate Association (CREA) and identify the quality of services provided by real estate professionals who are members of CREA. Used under license.
The trademarks REALTOR®, REALTORS®, and the REALTOR® logo are controlled by The Canadian Real Estate Association (CREA) and identify real estate professionals who are members of CREA. These trademarks are owned or controlled by The Canadian Real Estate Association (CREA) and identify real estate professionals who are members of CREA (REALTOR®) and/or the quality of services they provide (MLS®).
This REALTOR.ca listing content is owned and licensed by REALTOR® members of The Canadian Real Estate Association.
