Our Listings






Find a Home
50-52 & 54 PARK Road NGrimsby, ON L3M2P3
Mortgage Calculator
Monthly Payment (Est.)
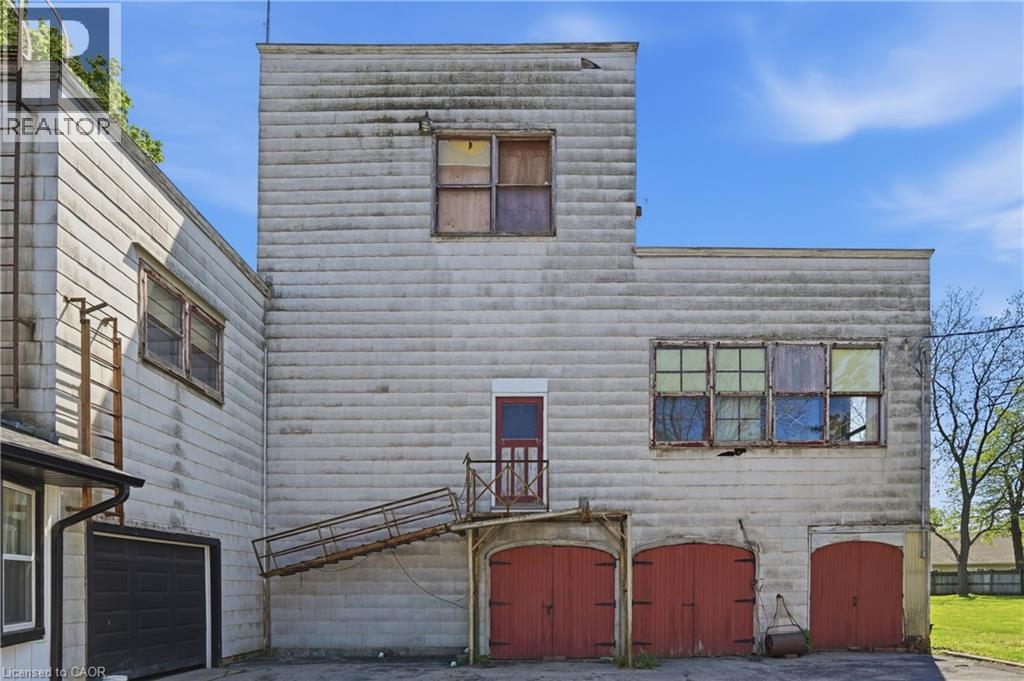
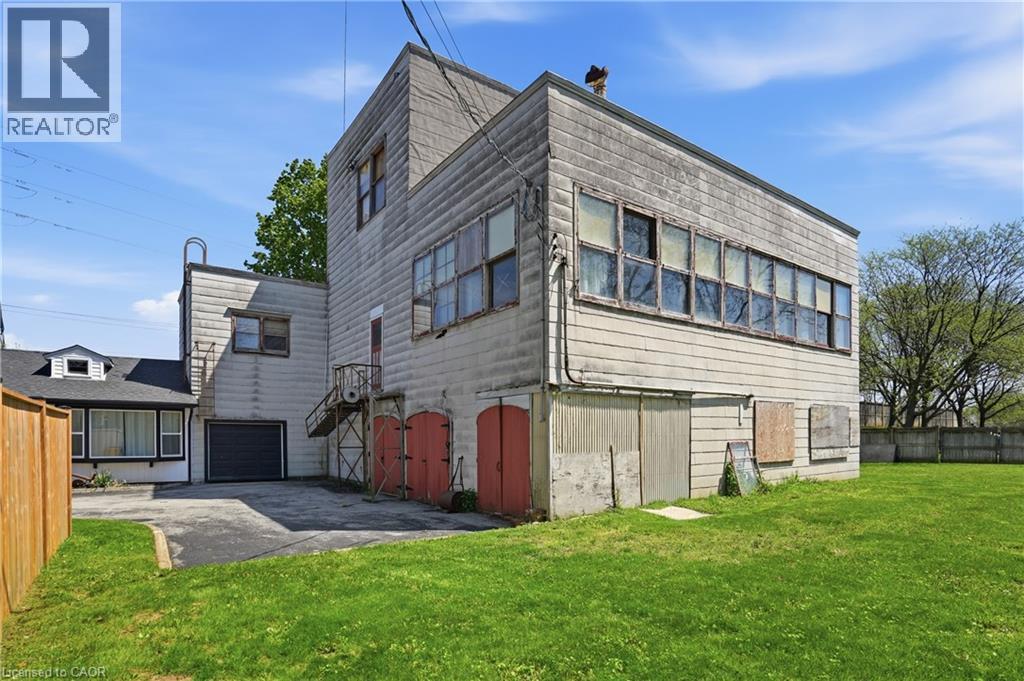
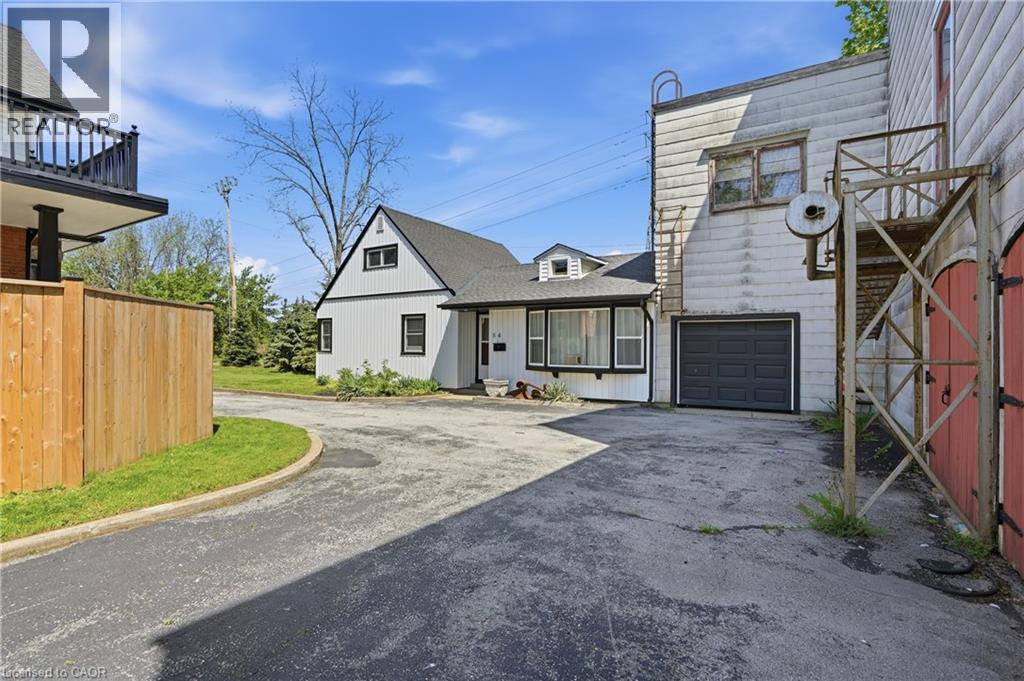
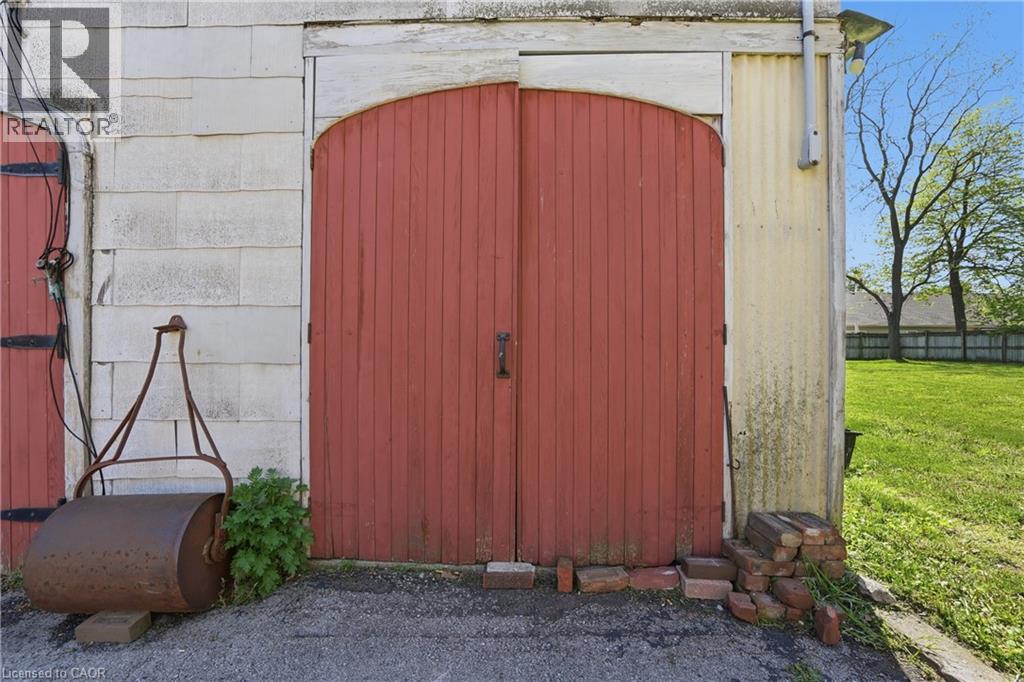
$9,125Rare opportunity to acquire a unique multi property offering in the heart of Grimsby, consisting of 50-52 and 54 Park Road North, being sold together. Known as the historic Gadsby Property, this exceptional package combines approximately 9,700 sq ft of industrial/manufacturing space with two residential dwellings, creating outstanding potential for live/work use, investment, redevelopment, or repurposing opportunities. The industrial component features a gated entry and a substantial 3 storey manufacturing building, historically operated as a boot manufacturing facility since the 1940s. The space offers excellent versatility for future commercial, industrial, or mixed-use possibilities. Complementing the property are two residential homes, including a beautifully maintained and renovated heritage residence offering over 3,000 sq ft of living space with timeless architectural details, spacious principal rooms, modern kitchen finishes, and multiple bedrooms. A second detached dwelling further enhances the flexibility and income potential of the site. Ideally located minutes from the QEW in the growing Town of Grimsby, this is a rare opportunity to secure a landmark property with significant future potential. Properties being sold as is. (id:31684)
| a week ago | Listing updated with changes from the MLS® | |
| a week ago | Listing first seen on site |



The trademarks MLS®, Multiple Listing Service® and the associated logos are owned by The Canadian Real Estate Association (CREA) and identify the quality of services provided by real estate professionals who are members of CREA. Used under license.
The trademarks REALTOR®, REALTORS®, and the REALTOR® logo are controlled by The Canadian Real Estate Association (CREA) and identify real estate professionals who are members of CREA. These trademarks are owned or controlled by The Canadian Real Estate Association (CREA) and identify real estate professionals who are members of CREA (REALTOR®) and/or the quality of services they provide (MLS®).
This REALTOR.ca listing content is owned and licensed by REALTOR® members of The Canadian Real Estate Association.
