Save
Ask
Tour
Hide
Share
$1,198,900
8 Days On Site

1 OAKMEADOW Place
St. Catharines, ON L2N5X6

For Sale|Single Family Residence|Active
5
Beds
4
Total Baths
1
Partial Bath
2,680
SqFt
$447
/SqFt
1974
Built
Subdivision:
437 - Lakeshore
Call Now: (905) 708-2166
Is this the listing for you? We can help make it yours.
(905) 708-2166
1 OAKMEADOW Place1 OAKMEADOW Place1 OAKMEADOW Place1 OAKMEADOW Place
Save
Ask
Tour
Hide
Share

Mortgage Calculator

Monthly Payment (Est.)

$5,470
Calculator powered by Showcase IDX, a Constellation1 Company. Copyright ©2026 Information is deemed reliable but not guaranteed.

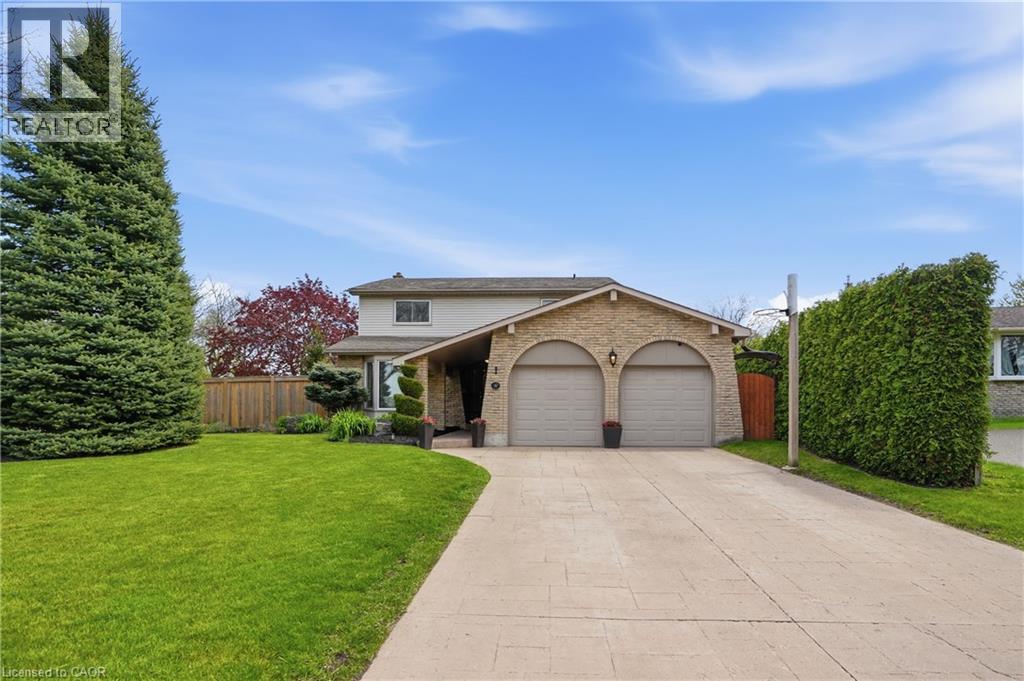
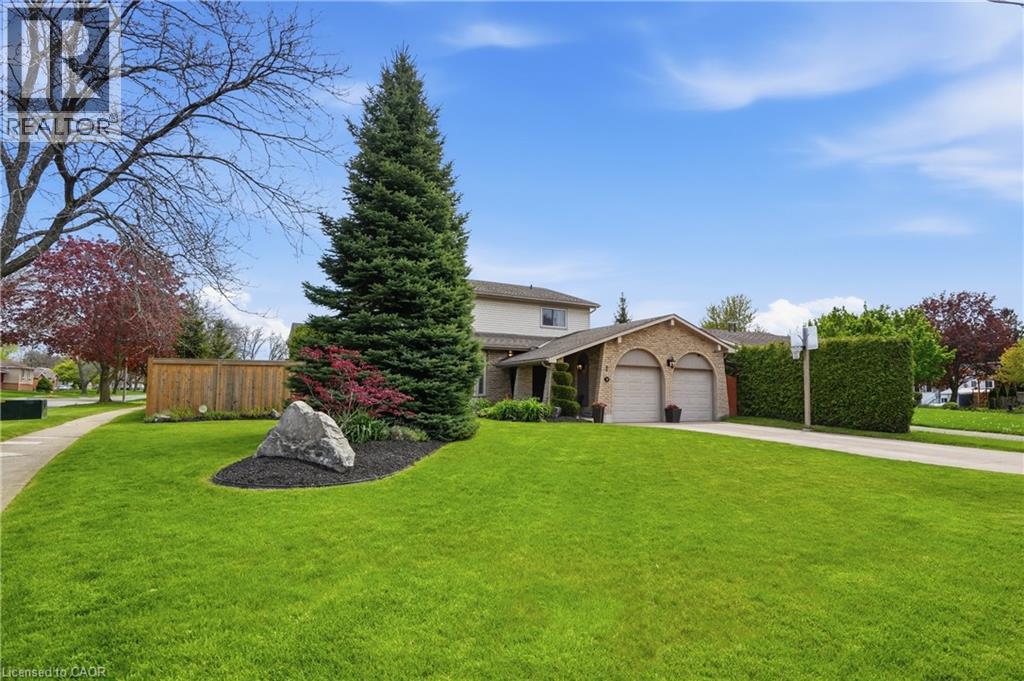
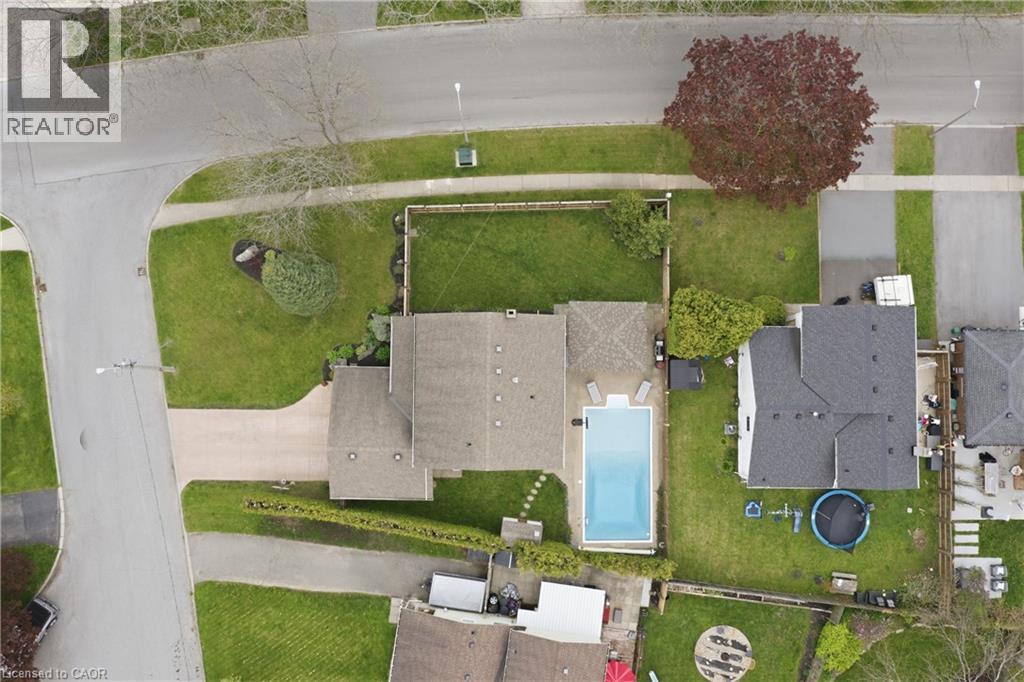
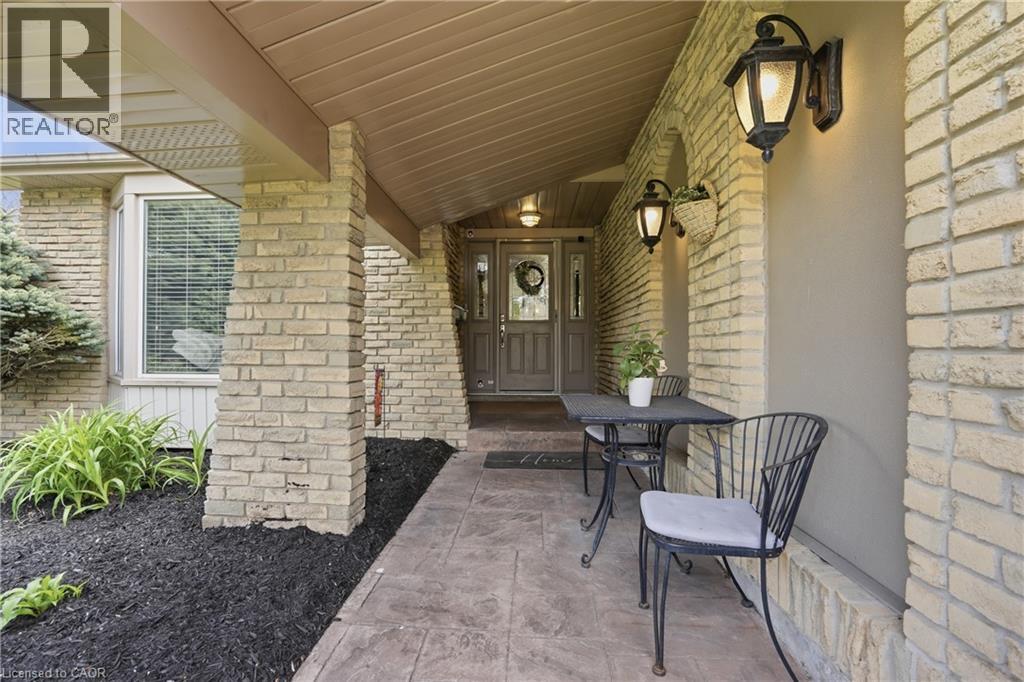
Welcome to this beautifully updated North End home, tucked away in a mature, family-friendly neighbourhood. Offering 4+1 bedrooms, 3 full bathrooms, 1 half bath and approx. 2,620 sq. ft. of finished living space, this home delivers the space, function and lifestyle today’s families are looking for. The main floor features a bright living room, separate family room with fireplace, spacious eat in kitchen, convenient main floor laundry and powder room. Upstairs offers 4 generous bedrooms, including a large primary bedroom with ensuite privilege, plus additional bathrooms for everyday family convenience. The finished basement adds excellent living space with a rec room, additional bedroom, full bath and room for guests, teens or extended family. The backyard is truly where this home shines — offering it all with space to entertain, relax, let the kids and dog play, enjoy yard games, set up an outdoor hockey rink and cool off in the pool all summer long. This is the kind of backyard that creates memories and gives you the house everyone dreams of. Located in one of St. Catharines’ most desirable North End pockets, within one of the area’s top school districts for both elementary and high school, and close to all major amenities, parks, shopping, restaurants, QEW access and more. Just a short walk or bike ride down to Lakeside Park, Port Dalhousie and the shores of Lake Ontario, this home offers the perfect blend of family living, lifestyle and location. (id:31684)

Save
Ask
Tour
Hide
Share
Listing Snapshot
Price 
$1,198,900
Days On Site 
8 Days
Bedrooms 
5
Inside Area (SqFt) 
2,680 sqft
Total Baths 
4
Full Baths 
N/A
Partial Baths 
1
Lot Size 
N/A
Year Built 
1974
MLS® Number 
40832214
Status 
Active
Property Tax 
N/A
Maintenance Fees 
N/A
Sq Ft Source 
N/A
Friends & Family
Recent Activity
a week agoListing updated with changes from the MLS®
a week agoListing first seen on site
General Features
Attached Garage 
Yes
Garage 
Yes
Levels 
Two
Parking 
Attached
Parking Spaces 
6
Property Sub Type 
Single Family Residence
Sewer 
Public Sewer
SqFt Total 
2680
Style 
2 Level
Interior Features
Cooling 
Central Air
Fireplace 
Yes
Fireplaces 
2
Heating 
Forced AirNatural Gas
Bathroom 1 
Dimensions - Measurements not availableLevel - Second
Bathroom 2 
Dimensions - Measurements not availableLevel - Second
Bathroom 3 
Dimensions - Measurements not availableLevel - Basement
Bathroom 4 
Dimensions - Measurements not availableLevel - Main
Bedroom 2 
Dimensions - 10'0'' x 11'0''Level - Second
Bedroom 3 
Dimensions - 10'0'' x 11'3''Level - Second
Bedroom 4 
Dimensions - 13'0'' x 11'3''Level - Second
Bedroom 5 
Dimensions - 14'11'' x 11'10''Level - Basement
Dining Room 
Dimensions - 11'4'' x 11'3''Level - Main
Family Room 
Dimensions - 16'0'' x 11'10''Level - Main
Foyer 
Dimensions - Measurements not availableLevel - Main
Game Room 
Dimensions - 11'11'' x 18'10''Level - Basement
Kitchen 
Dimensions - 17'3'' x 11'3''Level - Main
Laundry 
Dimensions - Measurements not availableLevel - Main
Living Room 
Dimensions - 19'9'' x 11'10''Level - Main
Master Bedroom 
Dimensions - 16'0'' x 11'10''Level - Second
Recreation room 
Dimensions - 19'9'' x 11'10''Level - Basement
Storage 
Dimensions - Measurements not availableLevel - Basement
Utility Room 
Dimensions - Measurements not availableLevel - Basement
Save
Ask
Tour
Hide
Share
Exterior Features
Fencing 
Fenced
Frontage 
66 ft
Private Pool 
Yes

Listing courtesy of: Rob Golfi of RE/MAX Escarpment Golfi Realty Inc.

The trademarks MLS®, Multiple Listing Service® and the associated logos are owned by The Canadian Real Estate Association (CREA) and identify the quality of services provided by real estate professionals who are members of CREA. Used under license.

The trademarks REALTOR®, REALTORS®, and the REALTOR® logo are controlled by The Canadian Real Estate Association (CREA) and identify real estate professionals who are members of CREA. These trademarks are owned or controlled by The Canadian Real Estate Association (CREA) and identify real estate professionals who are members of CREA (REALTOR®) and/or the quality of services they provide (MLS®).

This REALTOR.ca listing content is owned and licensed by REALTOR® members of The Canadian Real Estate Association.

Neighborhood & Commute
Source: Walkscore
Disclosure: Community information and market data powered by Constellation Data Labs. Information is deemed reliable but not guaranteed.
Save
Ask
Tour
Hide
Share