Save
Ask
Tour
Hide
Share
$1,039,000
8 Days On Site

9128 HENDERSHOT Boulevard
Niagara Falls, ON L2H0E3

For Sale|Single Family Residence|Active
5
Beds
4
Total Baths
1
Partial Bath
2,165
SqFt
$480
/SqFt
Subdivision:
219 - Forestview
Call Now: (905) 708-2166
Is this the listing for you? We can help make it yours.
(905) 708-2166
9128 HENDERSHOT Boulevard9128 HENDERSHOT Boulevard9128 HENDERSHOT Boulevard9128 HENDERSHOT Boulevard
Save
Ask
Tour
Hide
Share

Mortgage Calculator

Monthly Payment (Est.)

$4,740
Calculator powered by Showcase IDX, a Constellation1 Company. Copyright ©2026 Information is deemed reliable but not guaranteed.

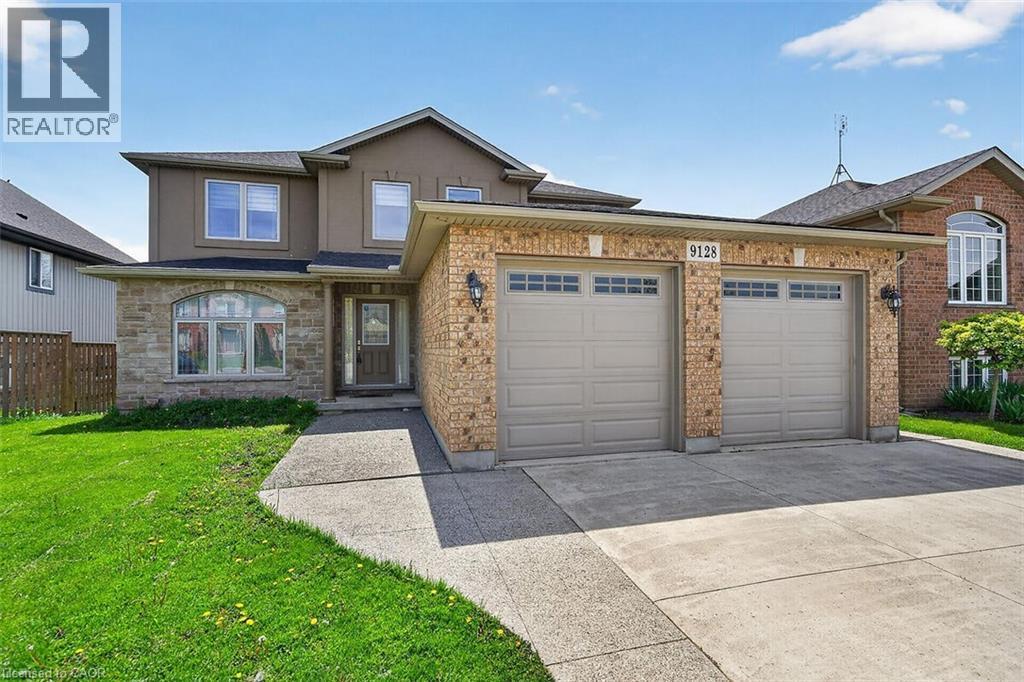
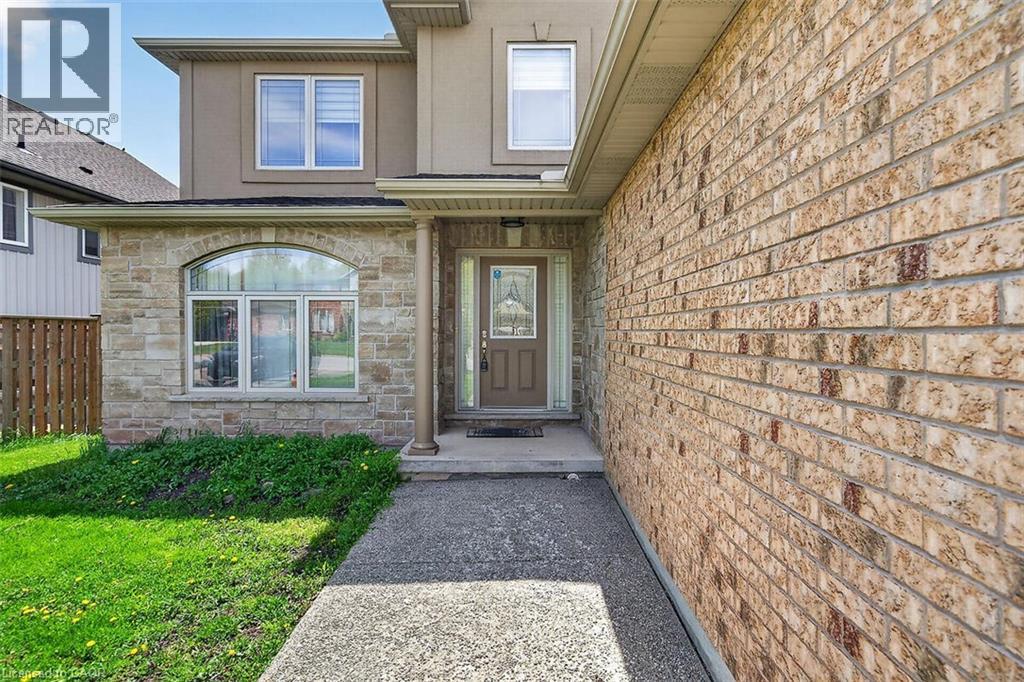
Come be a part of one of the most sought after neighborhoods in Niagara Falls!! This is where you will find this gorgeous 2 Story, 4 Bedroom home. This home features a fully finished basement with a second kitchen, full in-law suite potential with a walkout to the backyard. This home sits on a prime ravine lot with no rear neighbors. 4 large bedrooms on the upstairs level with a separate ensuite. Room for the growing family. Lots of closet space throughout the home. This home is ideal as it is close to schools, bus routes, and all the amenities. This home will impress, and will provide all that you desire in your ideal family home. Make this home yours!!! RSA - (id:31684)

Save
Ask
Tour
Hide
Share
Listing Snapshot
Price 
$1,039,000
Days On Site 
8 Days
Bedrooms 
5
Inside Area (SqFt) 
2,165 sqft
Total Baths 
4
Full Baths 
N/A
Partial Baths 
1
Lot Size 
N/A
Year Built 
N/A
MLS® Number 
40832346
Status 
Active
Property Tax 
N/A
Maintenance Fees 
N/A
Sq Ft Source 
N/A
Friends & Family
Recent Activity
a week agoListing updated with changes from the MLS®
a week agoListing first seen on site
General Features
Attached Garage 
Yes
Garage 
Yes
Levels 
Two
Parking 
Attached
Parking Spaces 
6
Property Sub Type 
Single Family Residence
Sewer 
Public Sewer
SqFt Total 
2165
Style 
2 Level
Interior Features
Cooling 
Central Air
Heating 
Forced AirNatural Gas
Bathroom 1 
Dimensions - Measurements not availableLevel - Second
Bathroom 2 
Dimensions - Measurements not availableLevel - Second
Bathroom 3 
Dimensions - Measurements not availableLevel - Basement
Bathroom 4 
Dimensions - Measurements not availableLevel - Main
Bedroom 1 
Dimensions - 11'7'' x 11'1''Level - Second
Bedroom 2 
Dimensions - 12'1'' x 10'7''Level - Second
Bedroom 3 
Dimensions - 12'4'' x 9'9''Level - Second
Bedroom 5 
Dimensions - 10'11'' x 9'11''Level - Basement
Dining Room 
Dimensions - 14'1'' x 11'2''Level - Main
Family Room 
Dimensions - 18'3'' x 11'2''Level - Main
Kitchen 
Dimensions - 14'2'' x 13'0''Level - Main
Laundry 
Dimensions - 9'0'' x 6'0''Level - Main
Living Room 
Dimensions - 17'0'' x 14'2''Level - Main
Master Bedroom 
Dimensions - 17'3'' x 14'9''Level - Second
Recreation room 
Dimensions - 24'7'' x 14'0''Level - Basement
Save
Ask
Tour
Hide
Share
Exterior Features
Frontage 
51 ft

Listing courtesy of: Mico Brujic of Keller Williams Complete Realty

The trademarks MLS®, Multiple Listing Service® and the associated logos are owned by The Canadian Real Estate Association (CREA) and identify the quality of services provided by real estate professionals who are members of CREA. Used under license.

The trademarks REALTOR®, REALTORS®, and the REALTOR® logo are controlled by The Canadian Real Estate Association (CREA) and identify real estate professionals who are members of CREA. These trademarks are owned or controlled by The Canadian Real Estate Association (CREA) and identify real estate professionals who are members of CREA (REALTOR®) and/or the quality of services they provide (MLS®).

This REALTOR.ca listing content is owned and licensed by REALTOR® members of The Canadian Real Estate Association.

Neighborhood & Commute
Source: Walkscore
Disclosure: Community information and market data powered by Constellation Data Labs. Information is deemed reliable but not guaranteed.
Save
Ask
Tour
Hide
Share