Save
Ask
Tour
Hide
Share
$999,900
3 Days On Site

374 VIGER Drive S
Welland, ON L3B0E2

For Sale|Single Family Residence|Active
4
Beds
5
Total Baths
1
Partial Bath
2,800
SqFt
$357
/SqFt
2021
Built
Subdivision:
773 - Lincoln/Crowland
Call Now: (905) 708-2166
Is this the listing for you? We can help make it yours.
(905) 708-2166
374 VIGER Drive S374 VIGER Drive S374 VIGER Drive S374 VIGER Drive S
Save
Ask
Tour
Hide
Share

Mortgage Calculator

Monthly Payment (Est.)

$4,562
Calculator powered by Showcase IDX, a Constellation1 Company. Copyright ©2026 Information is deemed reliable but not guaranteed.

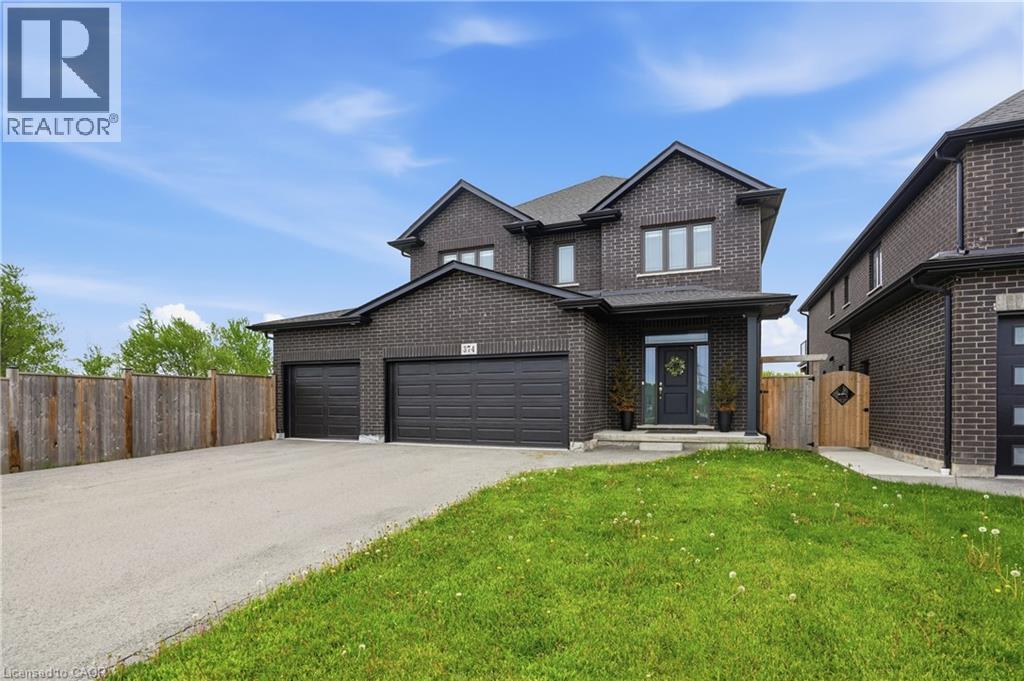
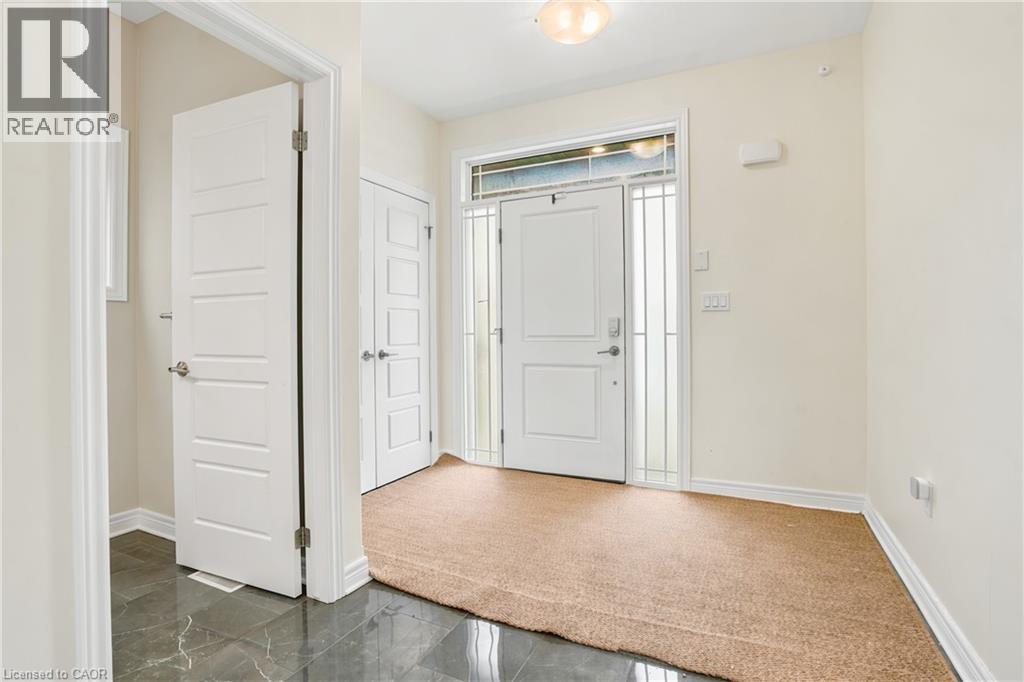
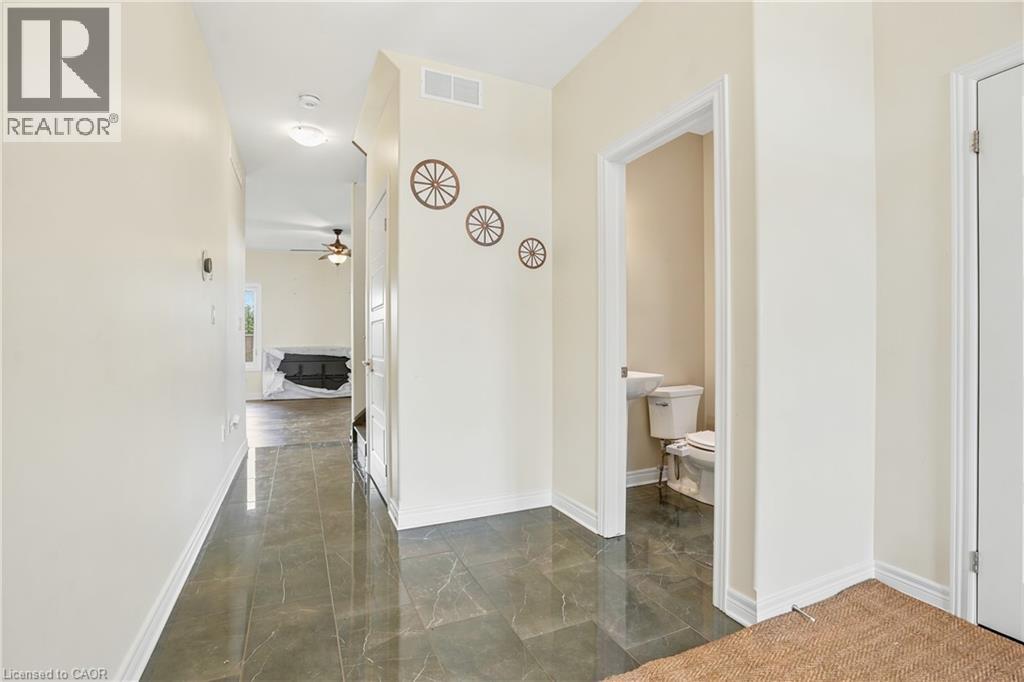
Location, Location, Location! This beautiful, bright, spacious, and sun-filled home featuring 4 bedrooms and 3 bathrooms is truly a must-see. Ideally located in the heart of Welland, close to Welland Canal, Hwy 406, Memorial Park, and the Community Centre. Over $200K has been spent on builder upgrades. Situated on a large landscaped private court, this charming home offers a family-sized kitchen with tons of cabinet and counter space, stainless steel appliances, and a large breakfast area with a walk-out to the massive backyard. The combined living and dining room is exceptionally spacious, making it perfect for large family gatherings. The finished basement features a huge recreation room, a 3-piece bathroom, and plenty of storage space. This home truly has it all. Don't miss your chance to make this beautiful property your next home. A rare opportunity that won't last long! (id:31684)

Save
Ask
Tour
Hide
Share
Listing Snapshot
Price 
$999,900
Days On Site 
3 Days
Bedrooms 
4
Inside Area (SqFt) 
2,800 sqft
Total Baths 
5
Full Baths 
N/A
Partial Baths 
1
Lot Size 
N/A
Year Built 
2021
MLS® Number 
40833739
Status 
Active
Property Tax 
N/A
Maintenance Fees 
N/A
Sq Ft Source 
N/A
Friends & Family
Recent Activity
19 hours agoListing updated with changes from the MLS®
4 days agoListing first seen on site
General Features
Attached Garage 
Yes
Garage 
Yes
Levels 
Two
Parking 
Attached
Parking Spaces 
9
Property Sub Type 
Single Family Residence
Sewer 
Public Sewer
SqFt Total 
2800
Style 
2 Level
Interior Features
Cooling 
Central Air
Heating 
Forced AirNatural Gas
Bathroom 1 
Dimensions - Measurements not availableLevel - Second
Bathroom 2 
Dimensions - Measurements not availableLevel - Second
Bathroom 3 
Dimensions - Measurements not availableLevel - Second
Bathroom 4 
Dimensions - Measurements not availableLevel - Basement
Bathroom 5 
Dimensions - Measurements not availableLevel - Main
Bedroom 1 
Dimensions - 11'3'' x 9'7''Level - Second
Bedroom 2 
Dimensions - 11'3'' x 10'0''Level - Second
Bedroom 3 
Dimensions - 11'9'' x 11'3''Level - Second
Bedroom 4 
Dimensions - 15'9'' x 15'9''Level - Second
Dining Room 
Dimensions - 14'8'' x 12'6''Level - Main
Kitchen 
Dimensions - 15'9'' x 10'0''Level - Main
Living Room 
Dimensions - 16'6'' x 14'3''Level - Main
Office 
Dimensions - 10'5'' x 7'2''Level - Main
Save
Ask
Tour
Hide
Share
Exterior Features
Frontage 
70 ft

Listing courtesy of: Rob Golfi of RE/MAX Escarpment Golfi Realty Inc.

The trademarks MLS®, Multiple Listing Service® and the associated logos are owned by The Canadian Real Estate Association (CREA) and identify the quality of services provided by real estate professionals who are members of CREA. Used under license.

The trademarks REALTOR®, REALTORS®, and the REALTOR® logo are controlled by The Canadian Real Estate Association (CREA) and identify real estate professionals who are members of CREA. These trademarks are owned or controlled by The Canadian Real Estate Association (CREA) and identify real estate professionals who are members of CREA (REALTOR®) and/or the quality of services they provide (MLS®).

This REALTOR.ca listing content is owned and licensed by REALTOR® members of The Canadian Real Estate Association.

Neighborhood & Commute
Source: Walkscore
Disclosure: Community information and market data powered by Constellation Data Labs. Information is deemed reliable but not guaranteed.
Save
Ask
Tour
Hide
Share