Our Listings






Find a Home
255 Lerwick RoadTilley, NB E7H2V8
Mortgage Calculator
Monthly Payment (Est.)
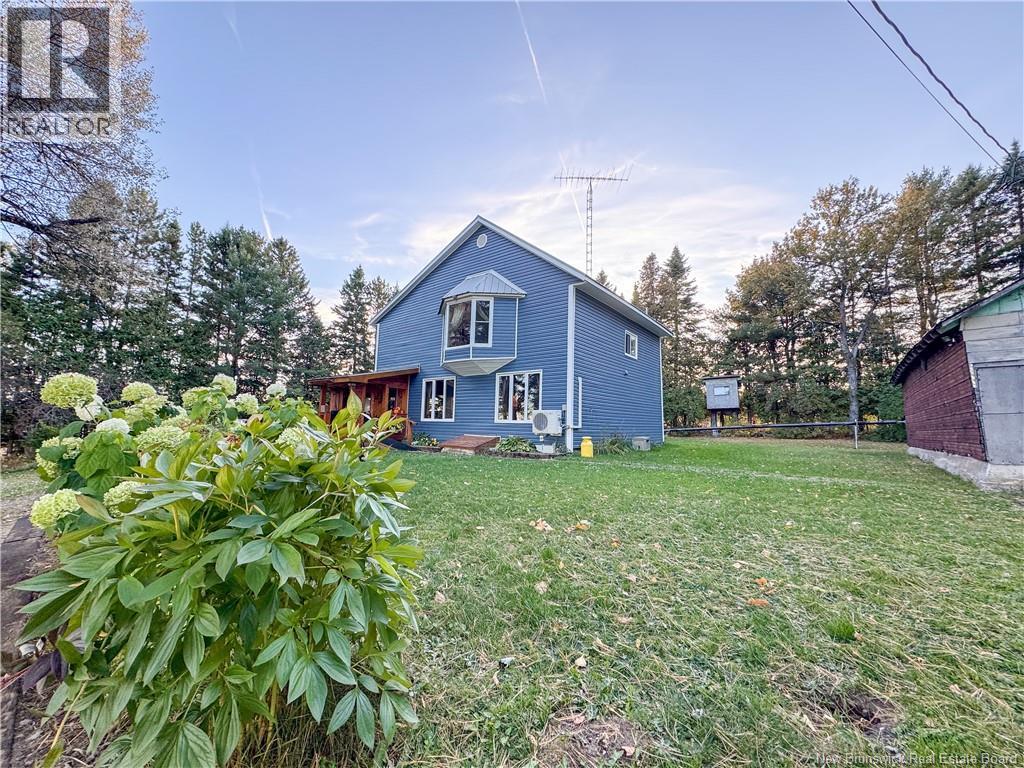
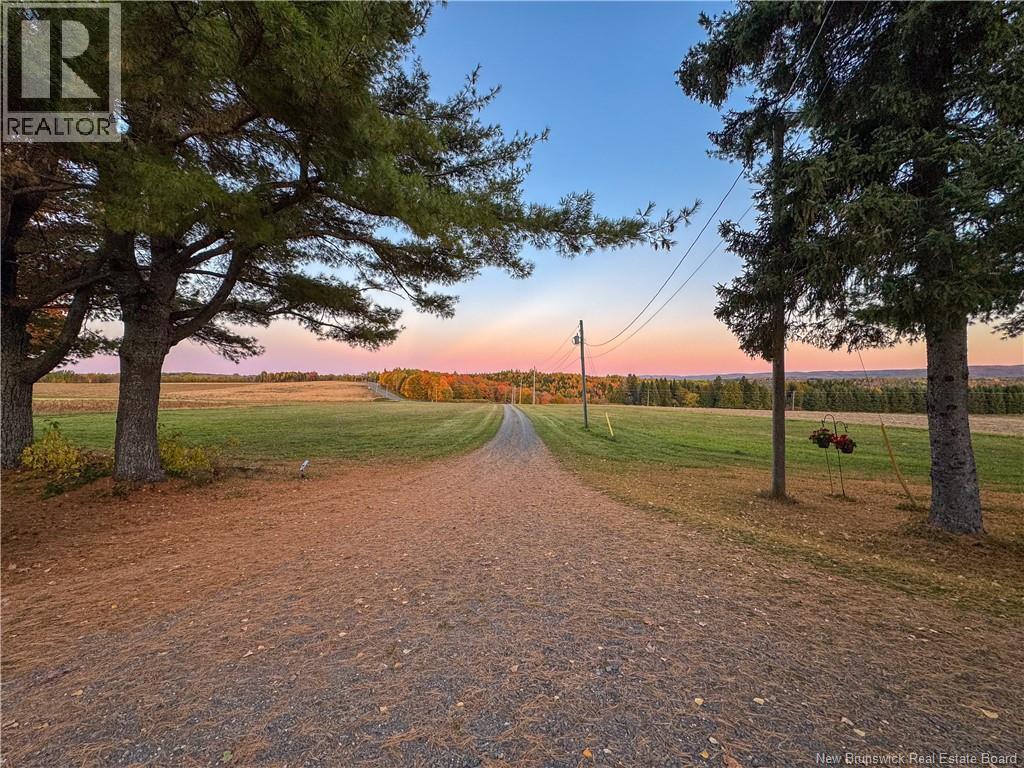
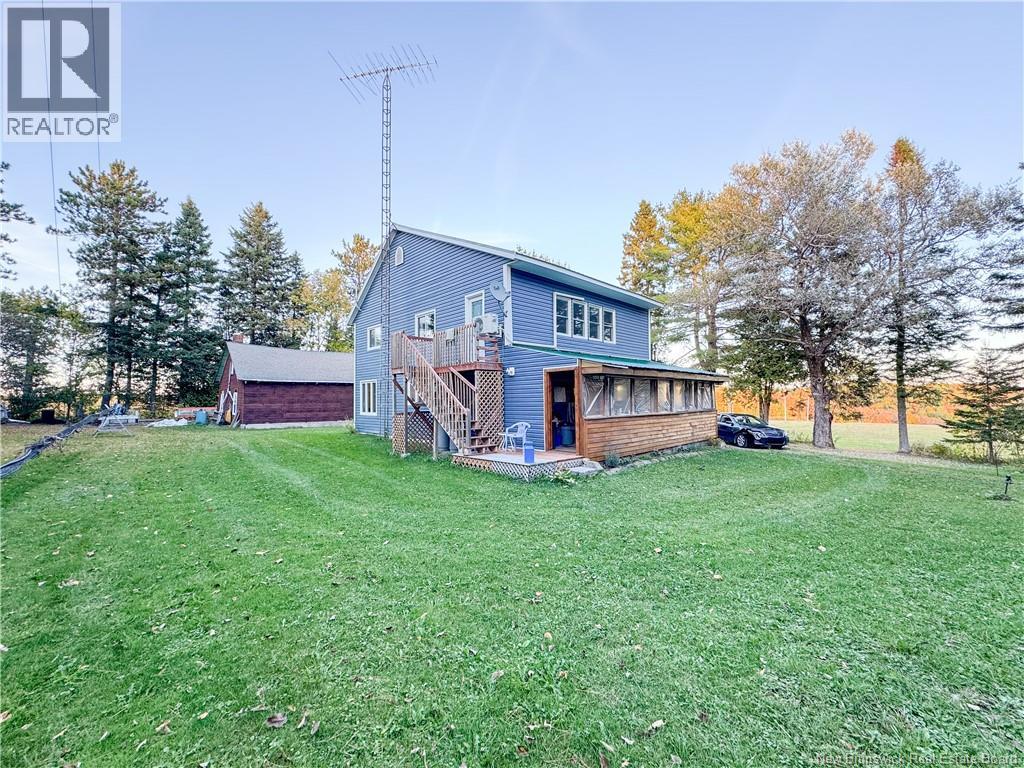
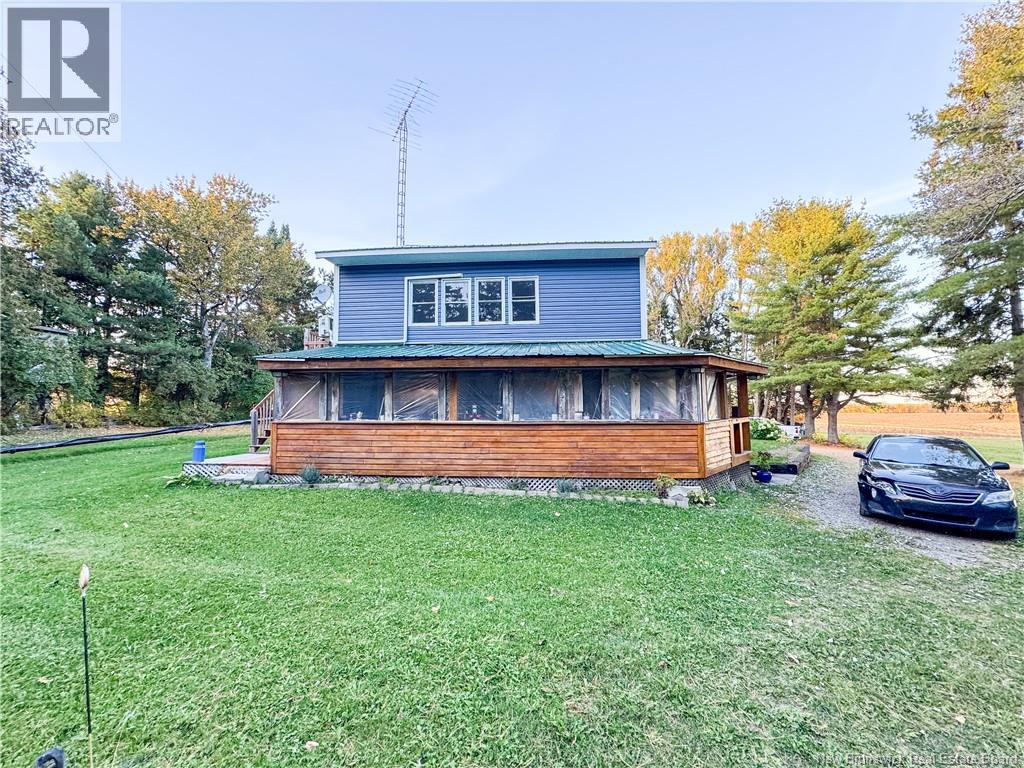
$1,049Nestled among mature trees on a peaceful rural lot in Tilley, New Brunswick, this charming 3-bedroom, 1-bathroom home offers the perfect blend of privacy, comfort, and practicality. Ideal for first-time buyers, families, or anyone seeking a quieter lifestyle, the property features bright and welcoming living spaces that make it easy to feel at home. Outside, a detached garage provides convenient parking or extra storage, while a separate storage building/workshop offers excellent potential for hobbies, equipment storage, or creative projects. Surrounded by trees, the property has a naturally private feel, with plenty of outdoor space to relax, garden, or enjoy evenings by a fire pit. Tilley is known for its friendly rural community and scenic surroundings, making it a wonderful place to embrace a slower pace of life. Despite its peaceful setting, the location is practicaljust a short drive to Perth-Andover (approximately 15 minutes) for daily essentials, restaurants, schools, and medical services, and about 30 minutes to Woodstock and Grand Falls, where youll find larger shopping centres, etc. This home combines the tranquility of country living with easy access to amenities, offering a balanced lifestyle in a beautiful rural setting. (id:31684)
| 4 weeks ago | Listing updated with changes from the MLS® | |
| 4 weeks ago | Price changed to $230,000 | |
| 2 months ago | Listing first seen on site |



The trademarks MLS®, Multiple Listing Service® and the associated logos are owned by The Canadian Real Estate Association (CREA) and identify the quality of services provided by real estate professionals who are members of CREA. Used under license.
The trademarks REALTOR®, REALTORS®, and the REALTOR® logo are controlled by The Canadian Real Estate Association (CREA) and identify real estate professionals who are members of CREA. These trademarks are owned or controlled by The Canadian Real Estate Association (CREA) and identify real estate professionals who are members of CREA (REALTOR®) and/or the quality of services they provide (MLS®).
This REALTOR.ca listing content is owned and licensed by REALTOR® members of The Canadian Real Estate Association.
